Villa Grandeur in Brecht with heated pool and landscaped garden

Villa GrandeurVilla with pool for sale in Brecht, Belgium, just across the border from Breda

Exclusive split-level villa in Sint-Job-in-'t-Goor. Asking price €1,095,000, sold through De Boer & Partners.

View all 54 photos
Asking price
€1,095,000
Living area
412 m²
Plot
1,529 m²
Bedrooms
5
Pool
Heated

At a glance

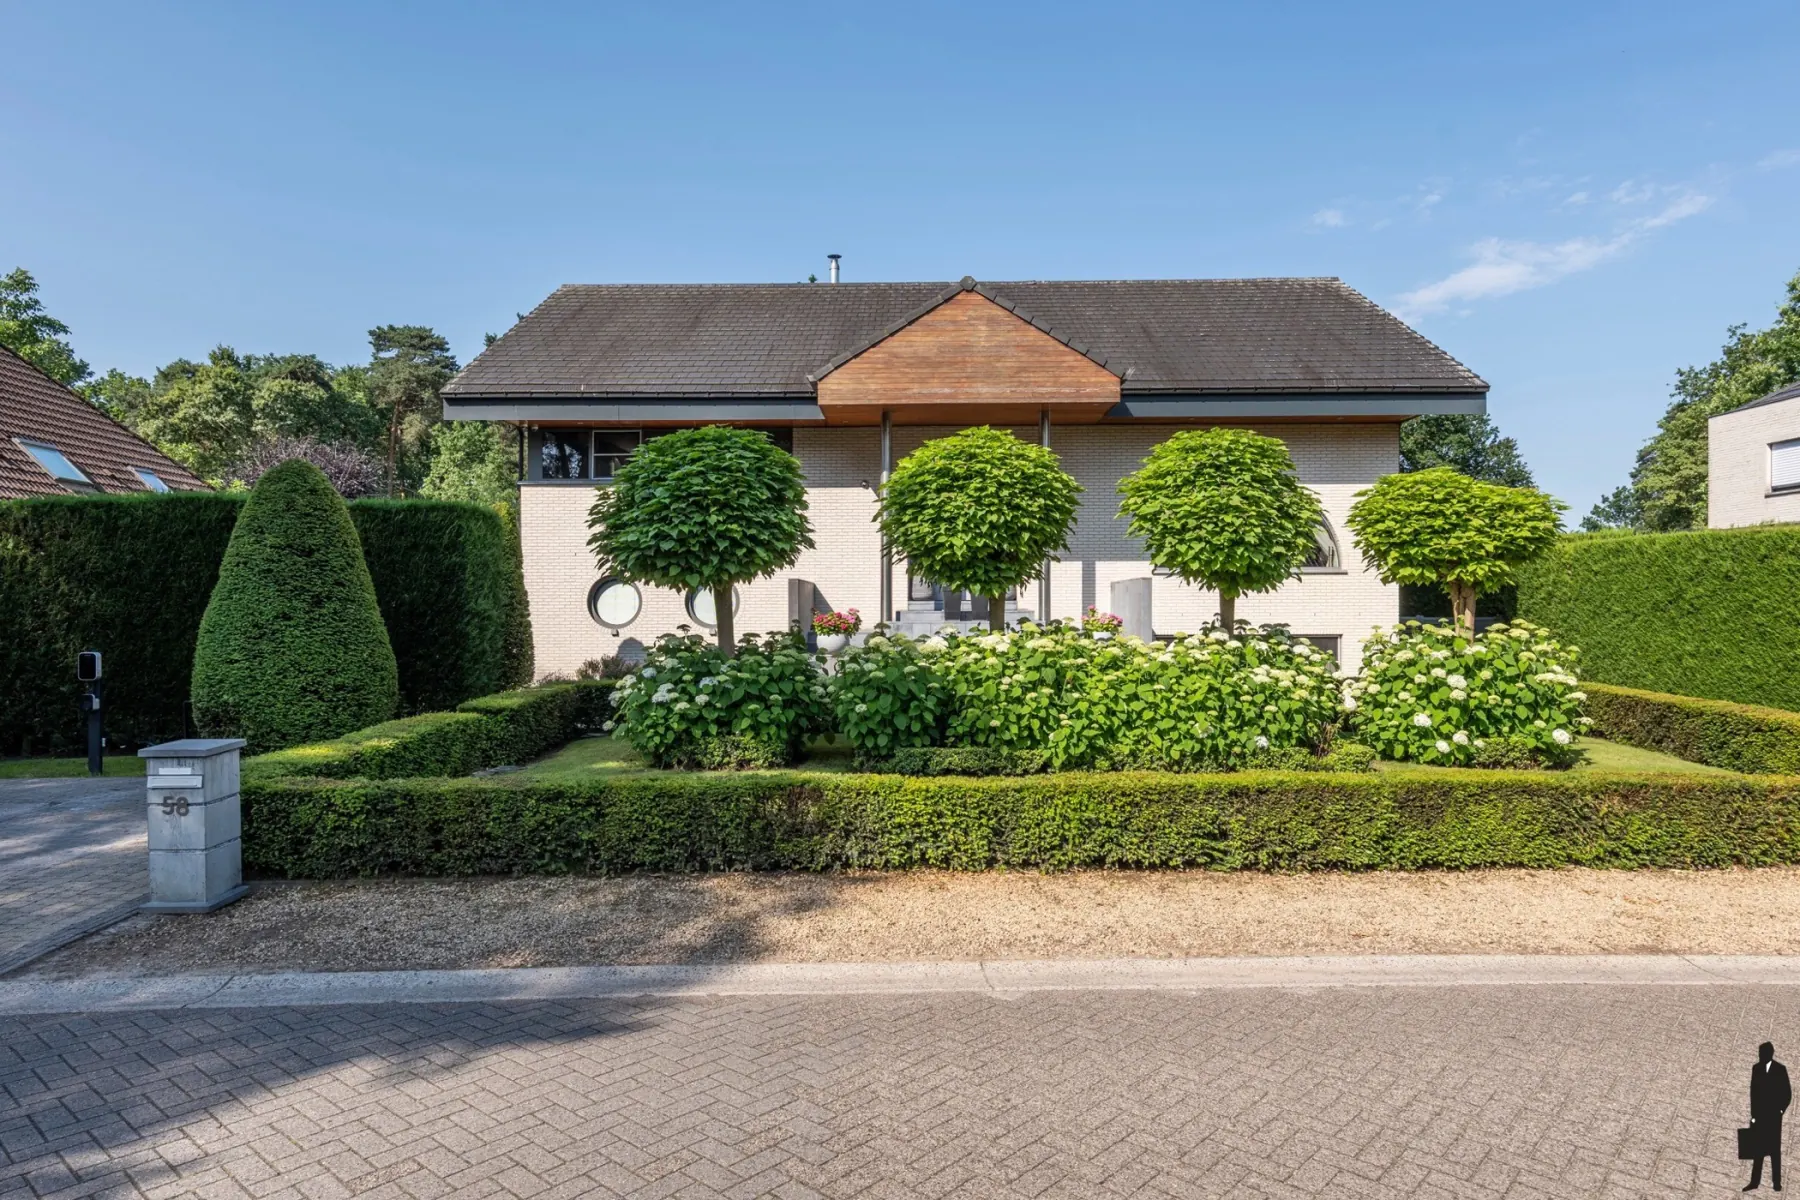
Villa Grandeur is a detached split-level villa from 2004 at Dennenlaan 58 in Brecht (Sint-Job-in-'t-Goor), on the green northern edge of Antwerp and approx. 25 min by car from Breda. The villa offers 412 m² of living space on a plot of 1,529 m², five bedrooms, two bathrooms, a 31 m² office, a Finnish sauna and a heated 11 by 5 metre outdoor pool in a south-facing garden.

The asking price is €1,095,000. The energy label is EPC B (134 kWh/m²). The sale is handled by De Boer & Partners; agent Andres van Elten arranges the viewings. For buyers from the Netherlands this site also offers a guide to buying in Belgium and an overview of travel times to Brabant and the Randstad.

Last updated on 18 September 2026.

Address
Dennenlaan 58, 2960 Brecht
District
Sint-Job-in-'t-Goor
Asking price
€1,095,000
Living area
412 m²
Plot
1,529 m²
Bedrooms
5
Bathrooms
2
Year built
2004
EPC
B, 134 kWh/m²
Pool
11 × 5 m, heated
Breda
approx. 25 min
Antwerp
approx. 15 min
Agent
De Boer & Partners
Contact
Andres van Elten

A house that does not need to shout to be noticed.

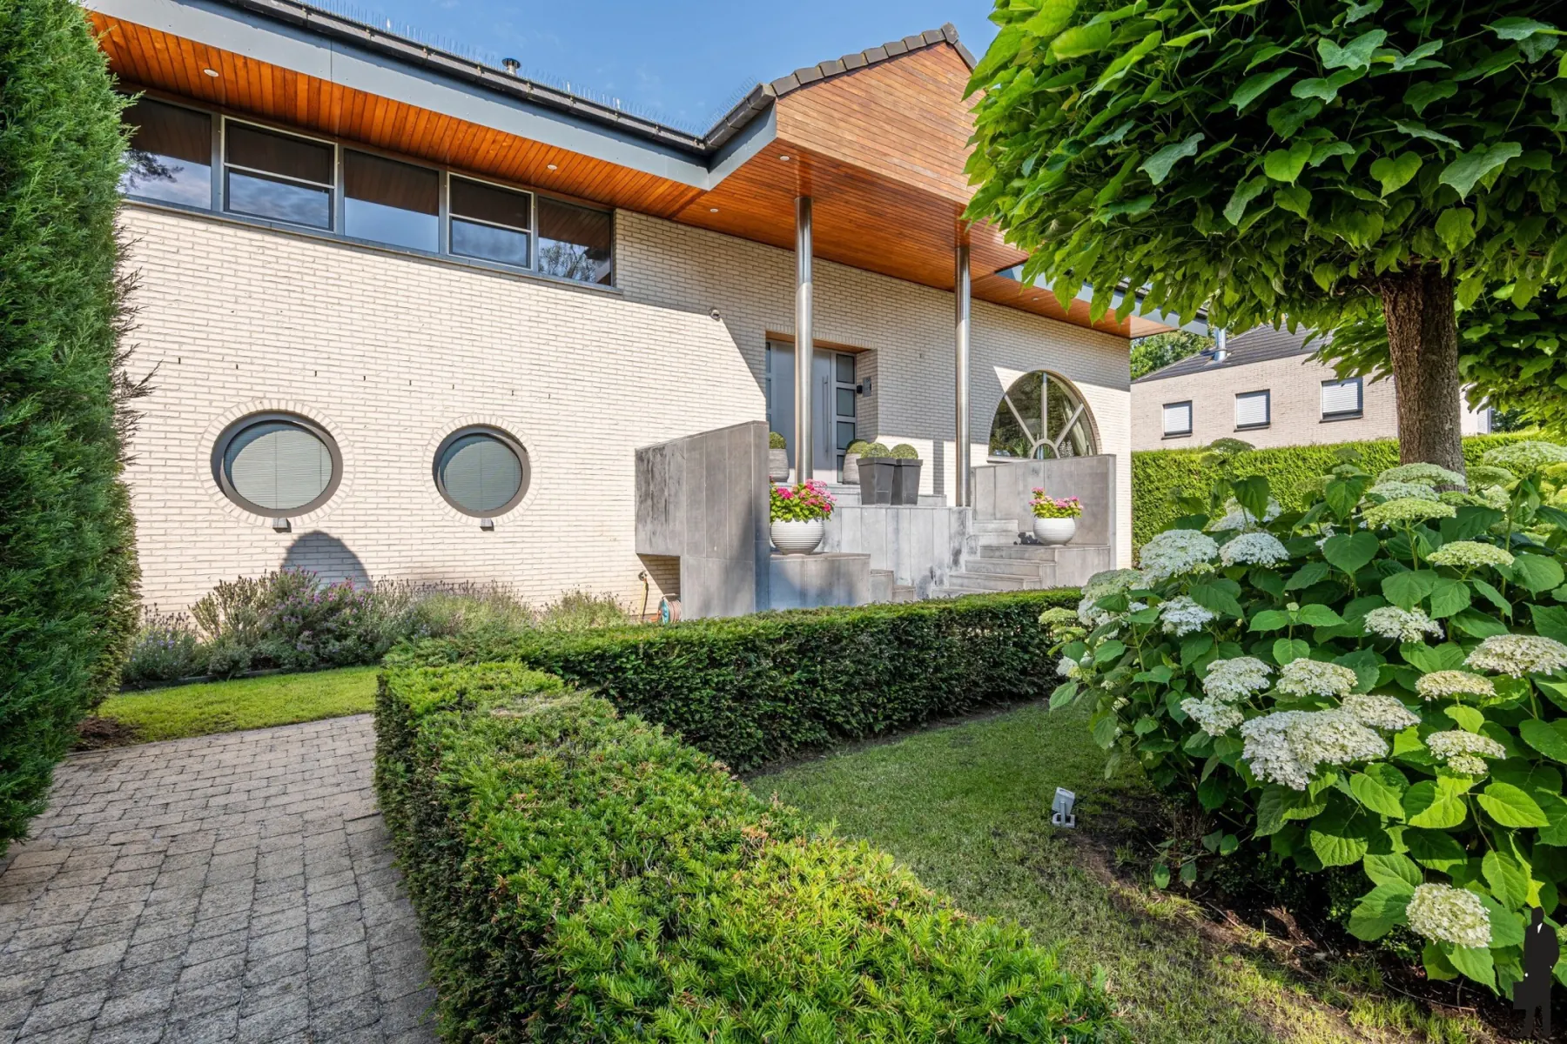
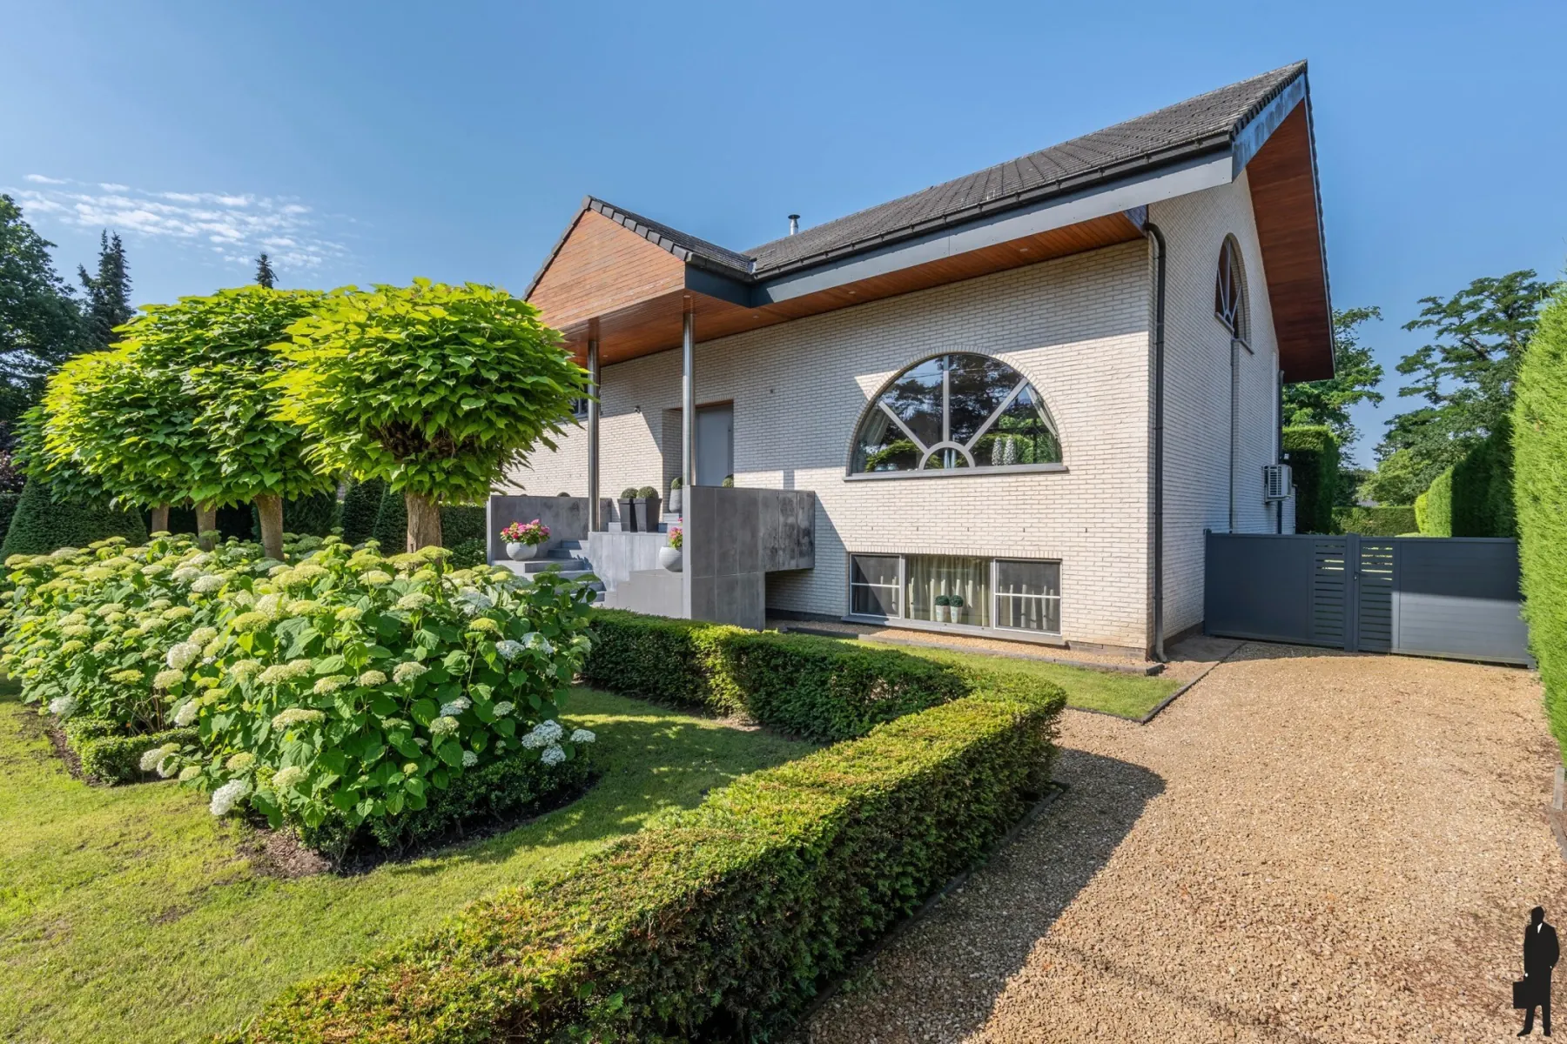
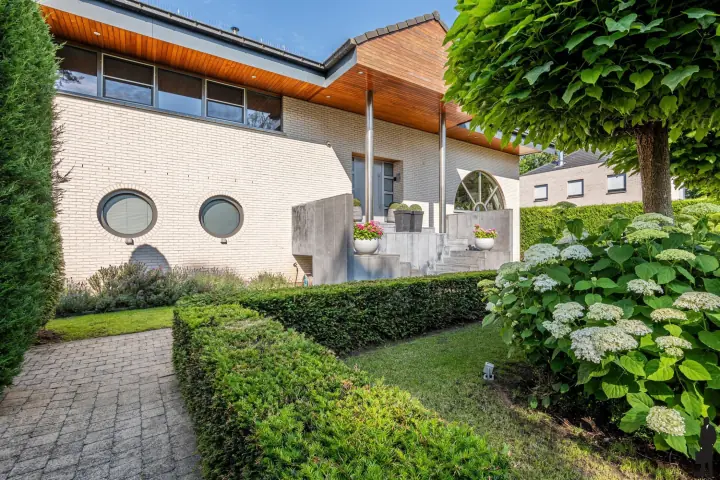
Villa Grandeur was designed by an architect and, after completion, was featured in several architecture magazines as a distinctive, luxurious design.

The basic concept came from the owners themselves. The architect largely adopted it and, with his structural expertise, turned it into a house in which everything fits. The idea behind it is simple: generous living, in a house that opens onto the garden yet still feels sheltered.

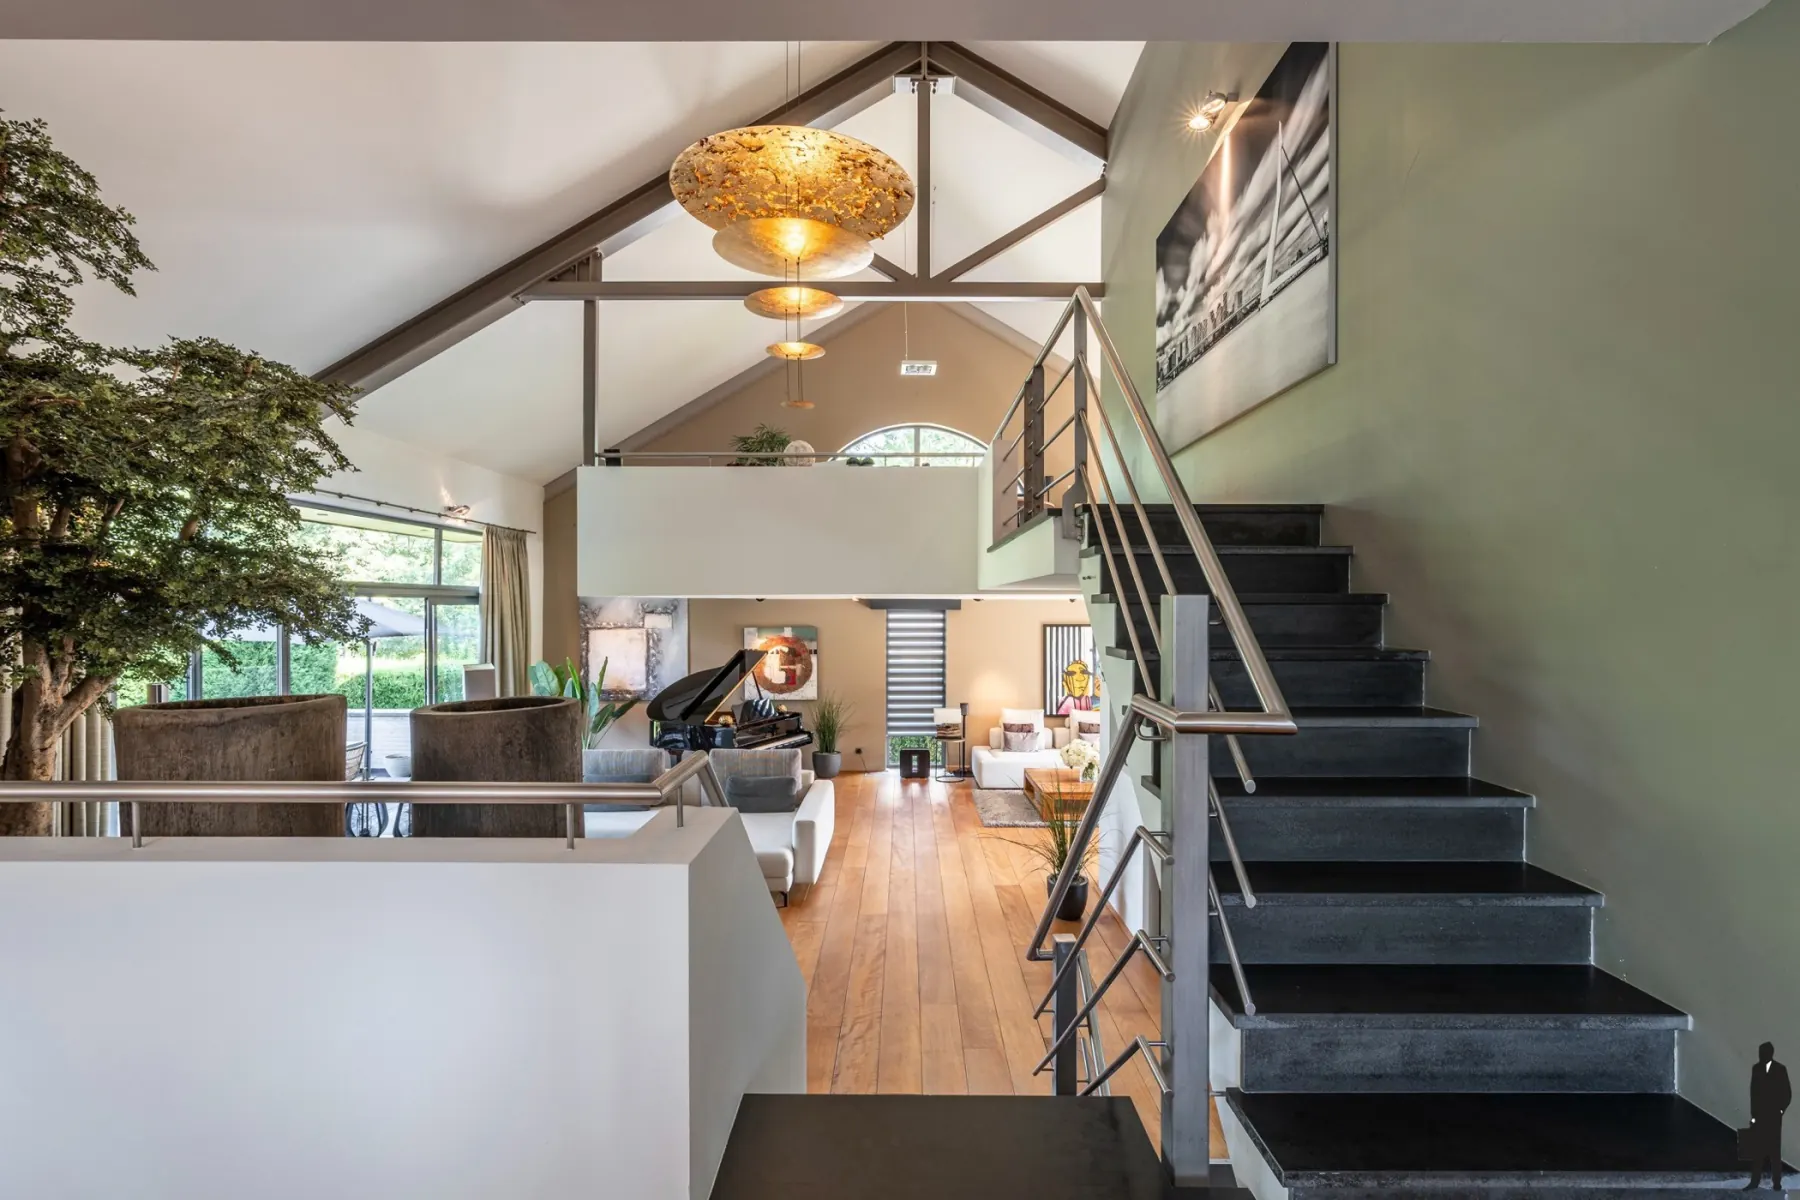
  • Height that creates space. The living room was deliberately built tall, so the house can breathe.
  • Playful through openness. Half levels and open connections turn every transition into a discovery.
  • Cooking at the centre. The large family kitchen connects with the whole house.
  • The outdoors belongs to it. From almost every room you look out onto the garden, and by the pool you feel on holiday at home.
  • Privacy for everyone. The children have their own space, yet always remain connected to the family.

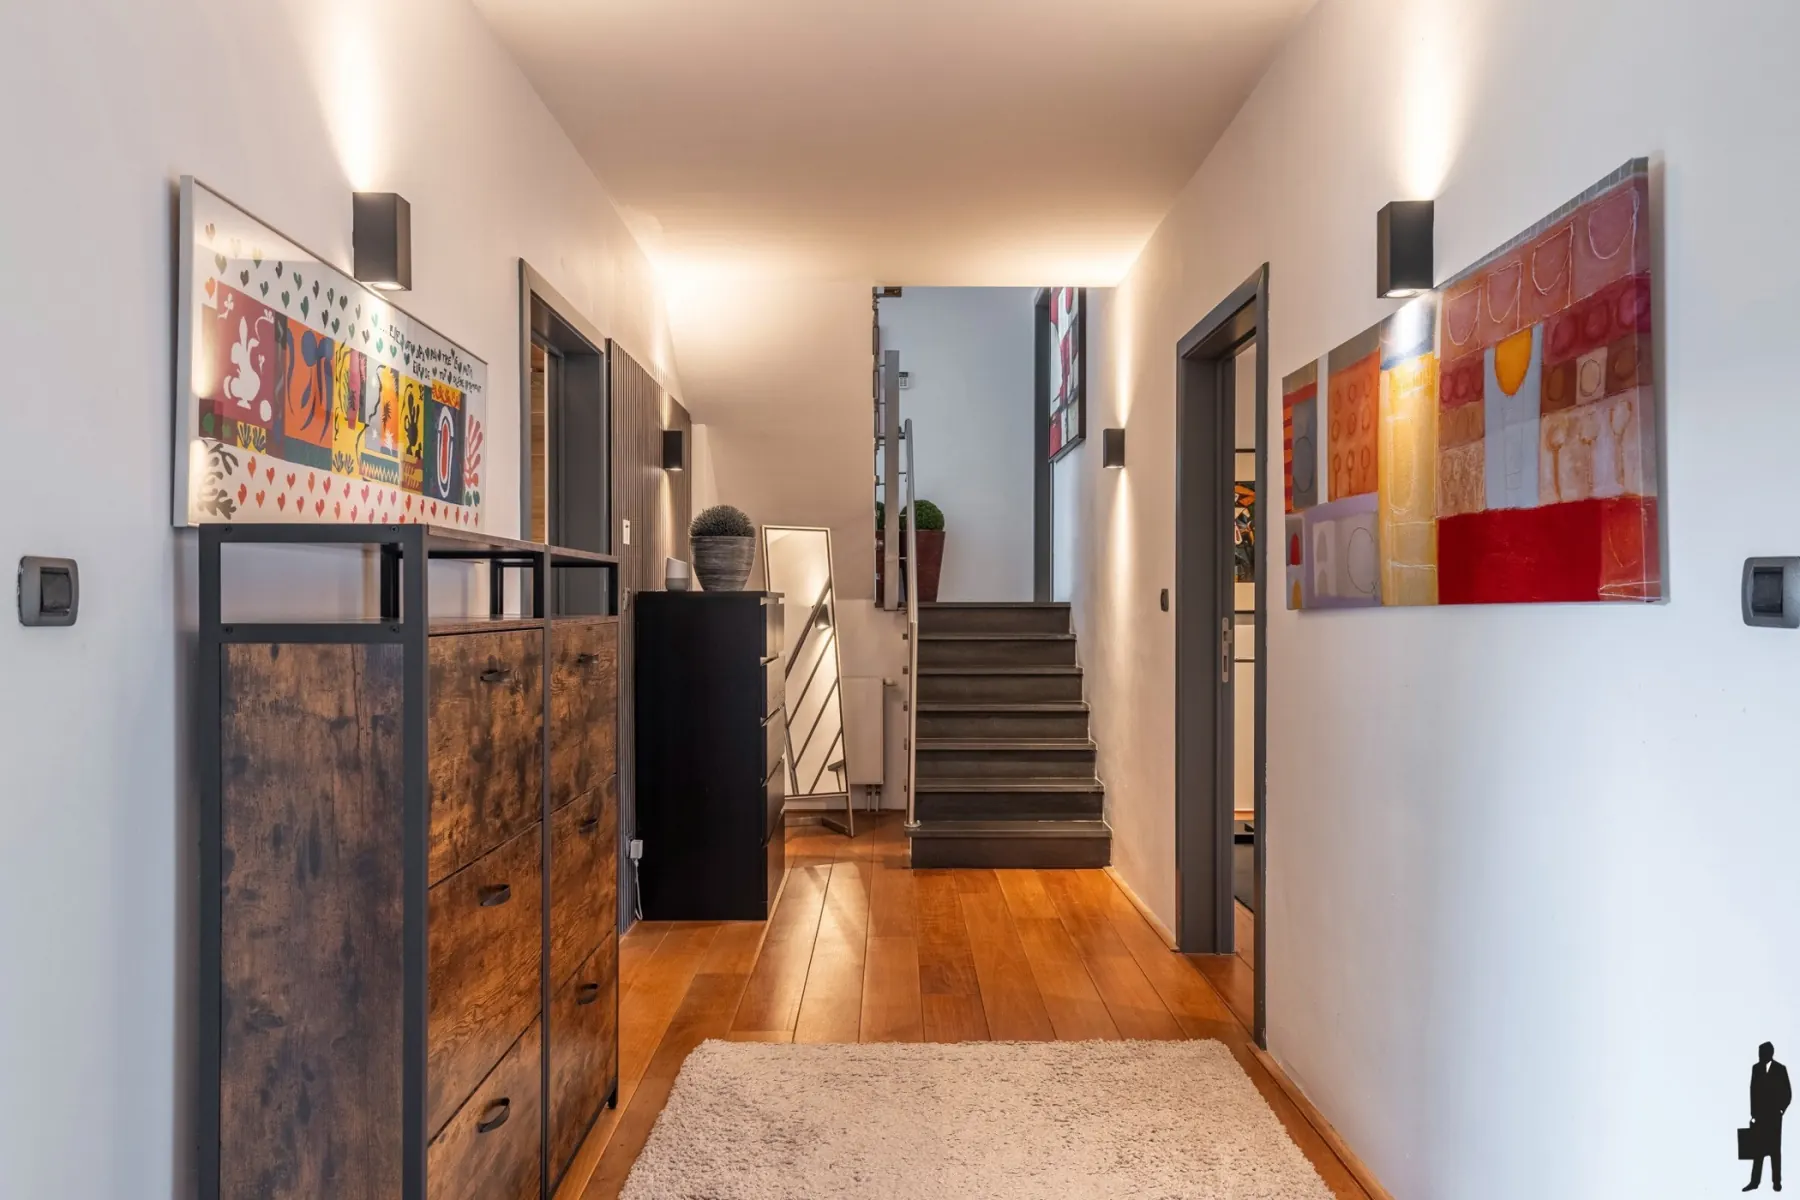
Living on different levels in a split-level villa

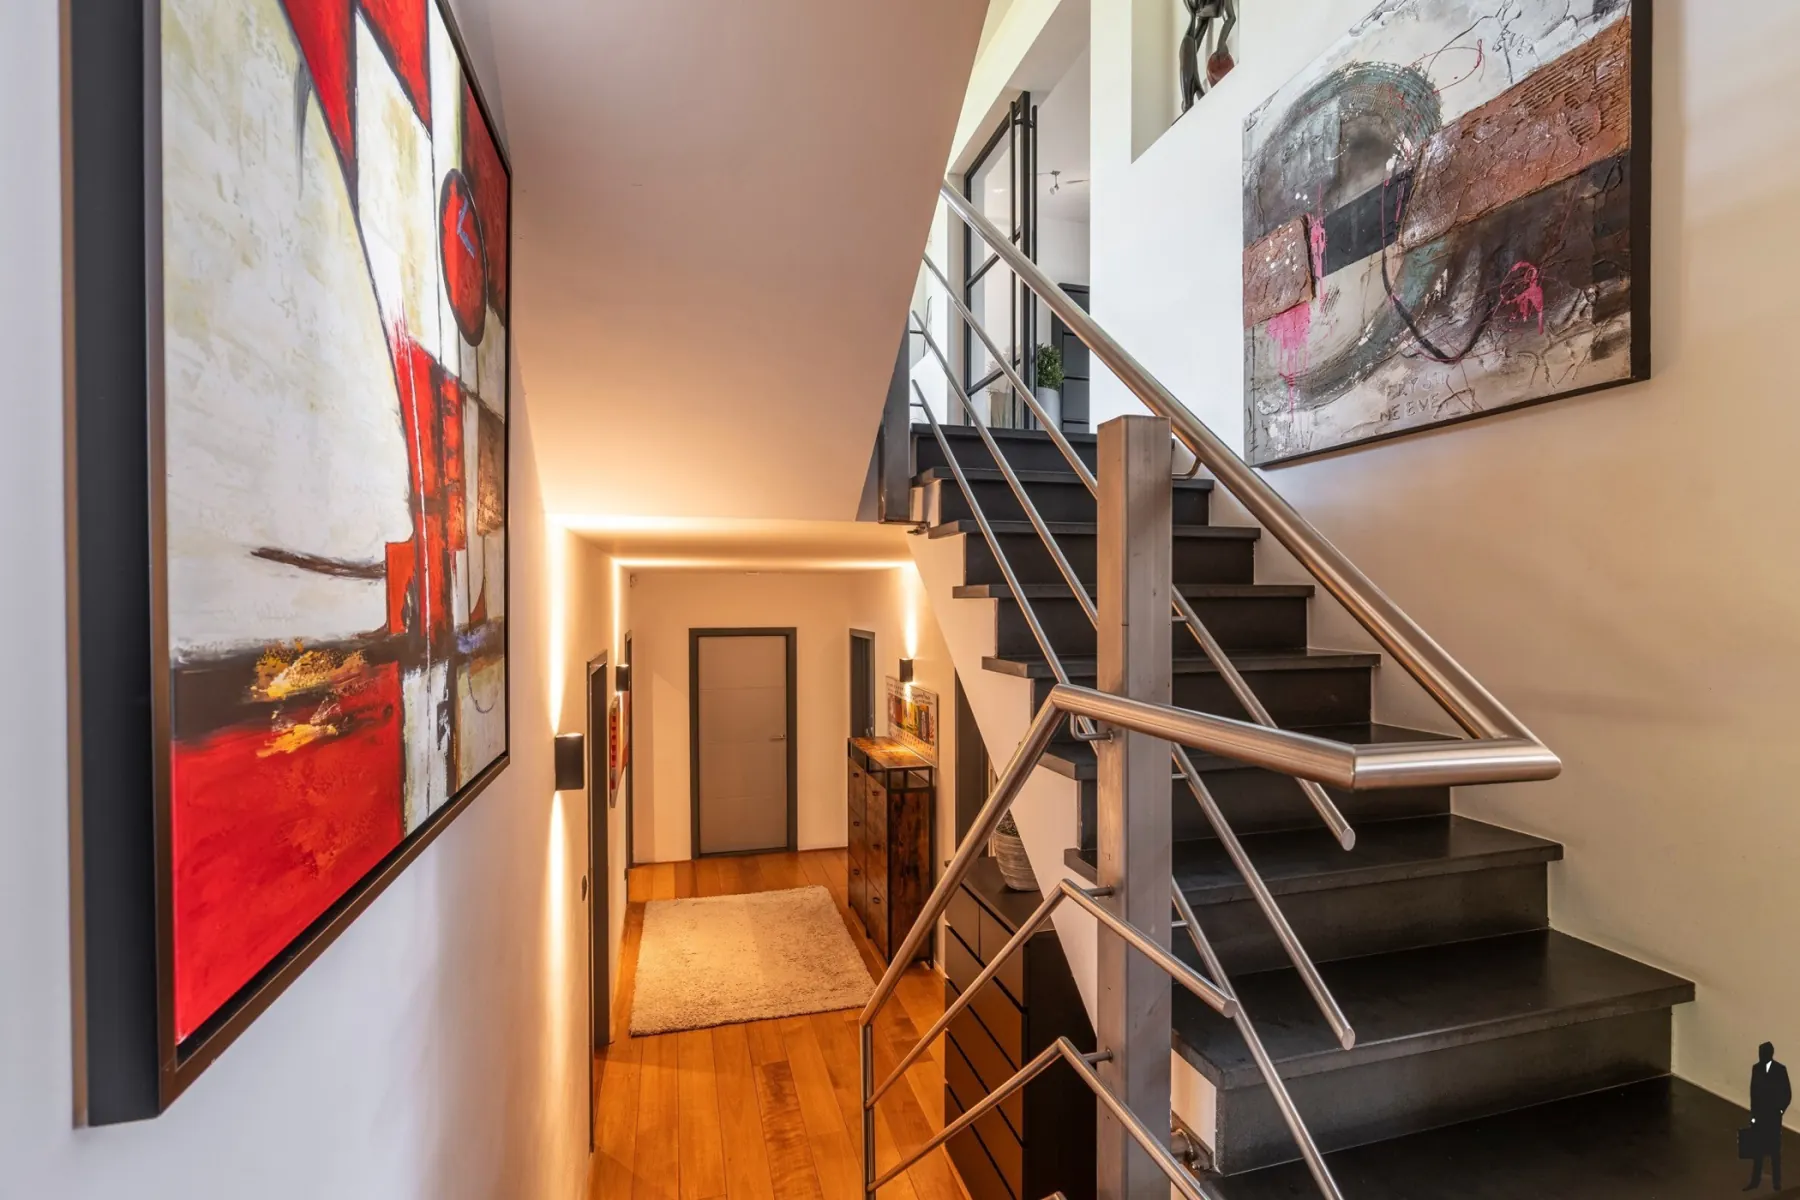
Each level has its own purpose. Living, sleeping, working and relaxing stay naturally separate, while the open connections keep the house light and spacious.

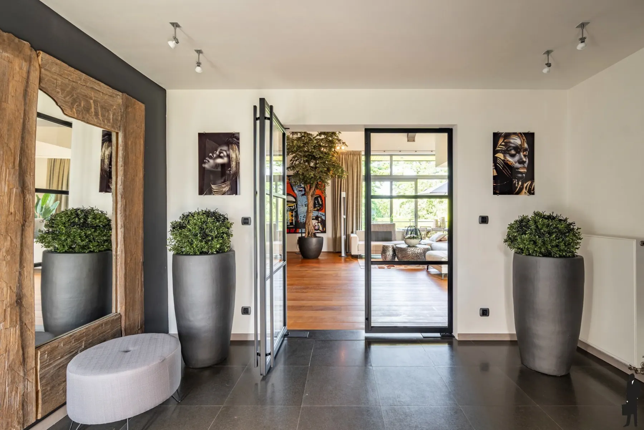
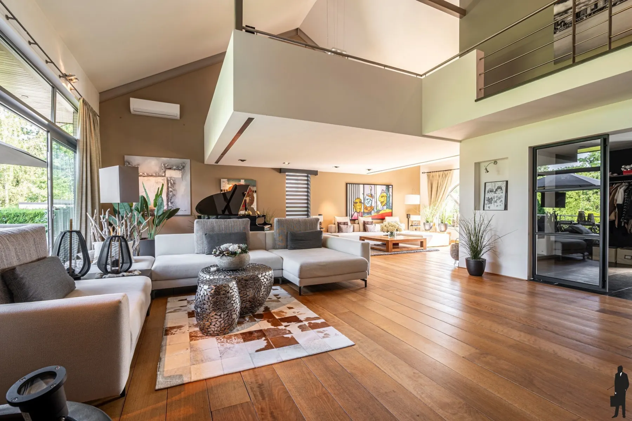
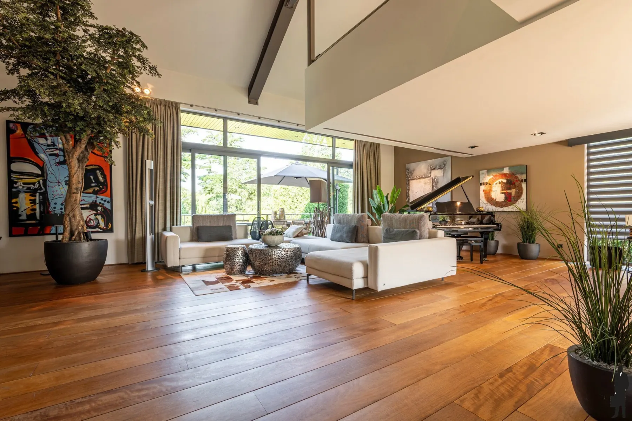
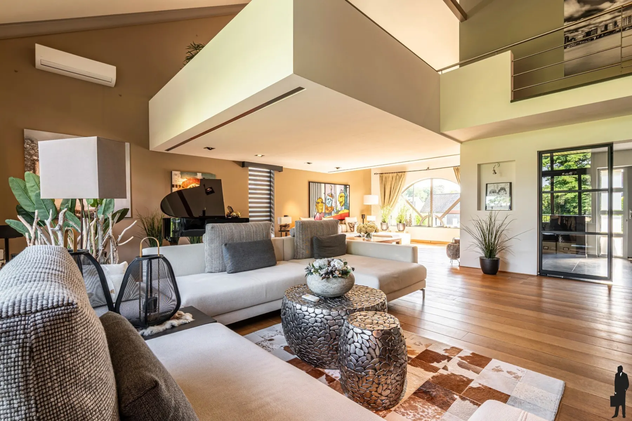
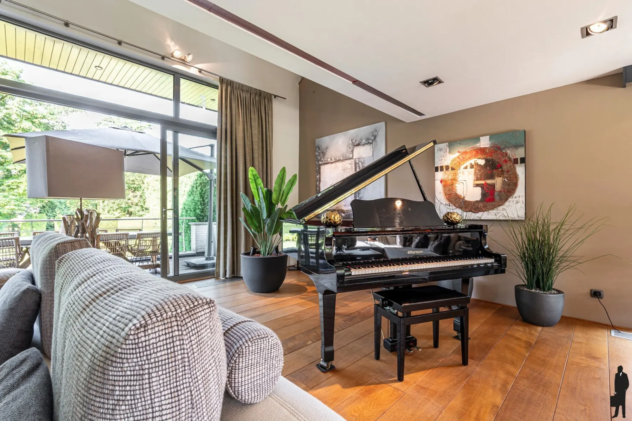
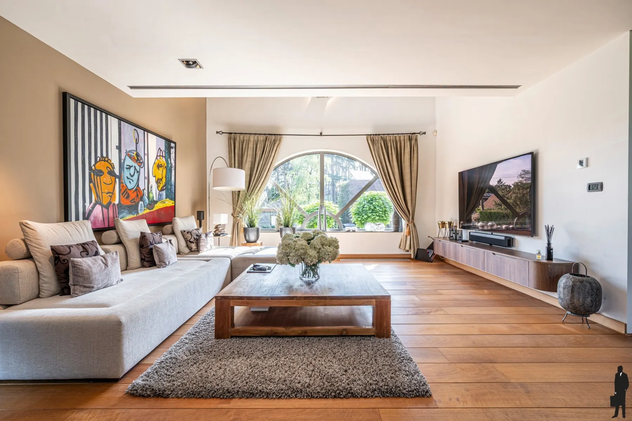
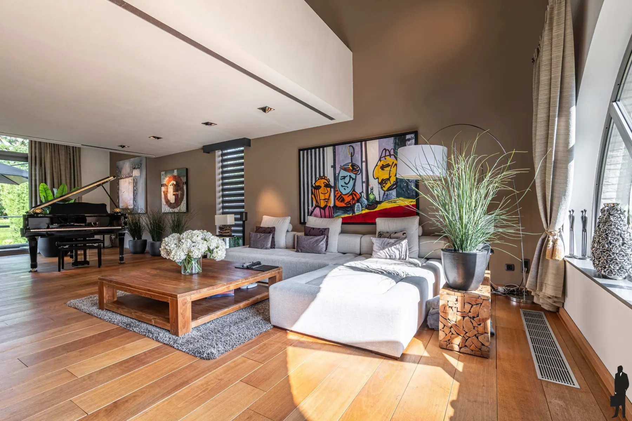
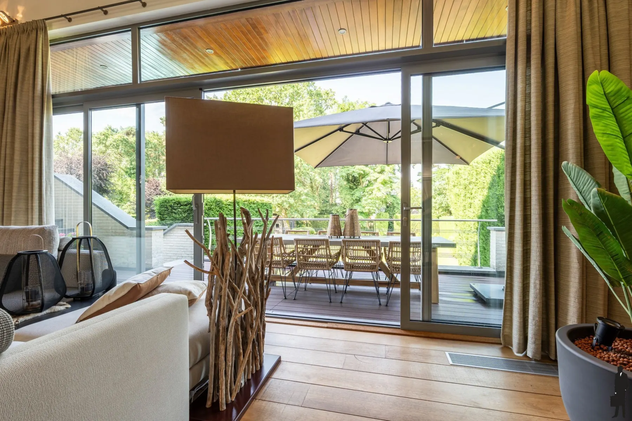
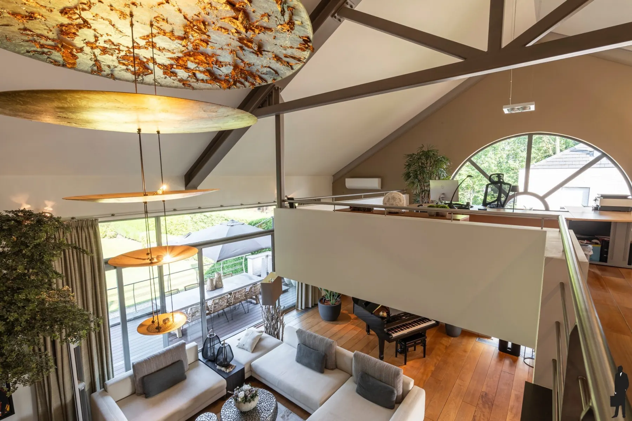
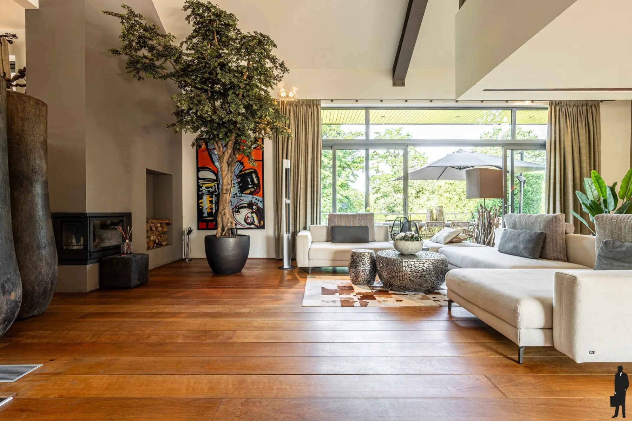
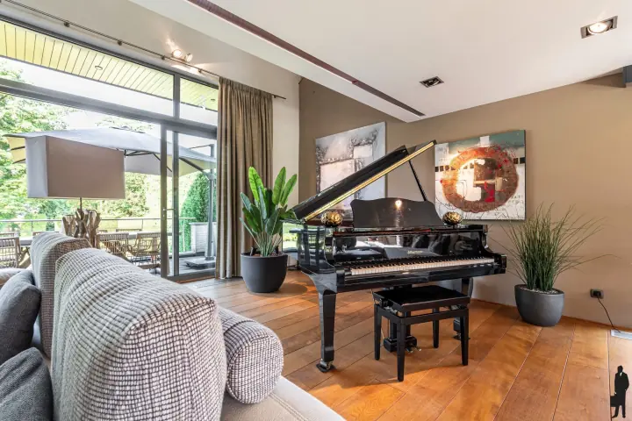
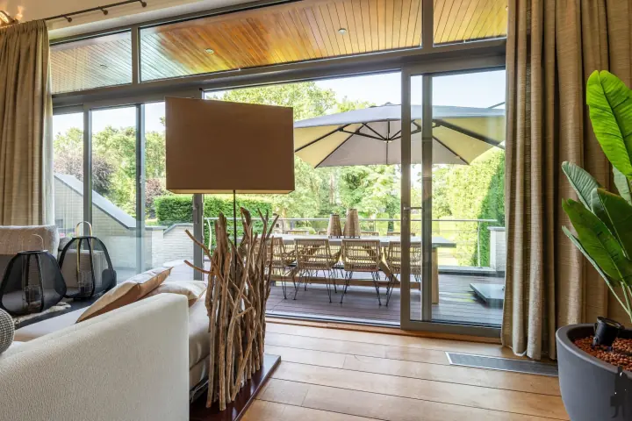
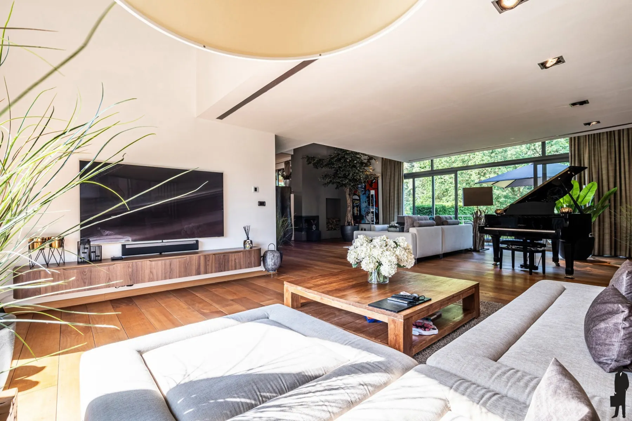
Living room with parquet floor, open fireplace and glass wall to the garden Grand piano by the sliding doors to the terrace Sliding doors from the living room to the covered terrace
Living

A living room of 83 m²

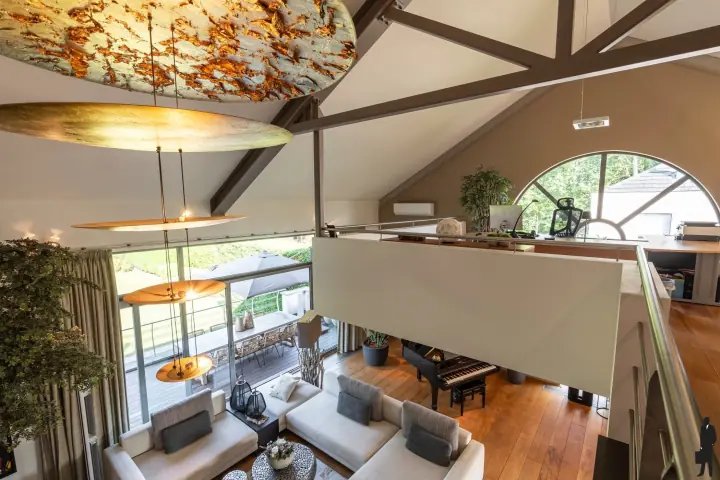
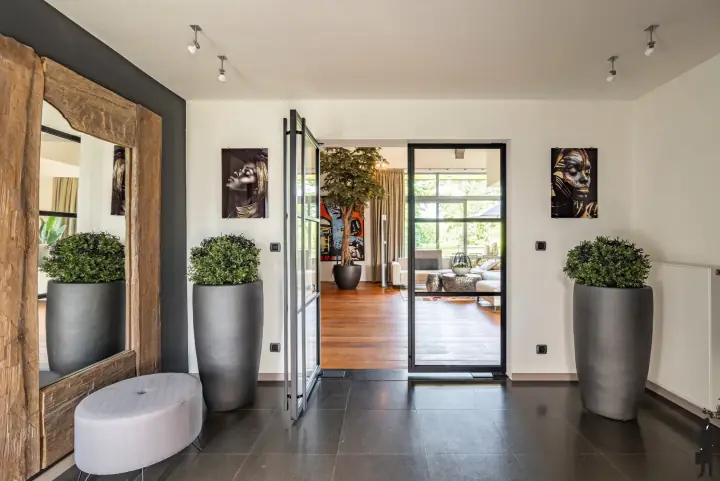
The heart of the house, deliberately built tall. Genuine parquet flooring, natural stone window sills and direct access to the terrace, so inside and outside flow effortlessly into one another. The open fireplace completes winter evenings, with room for a grand piano, a long sofa and an evening with friends.
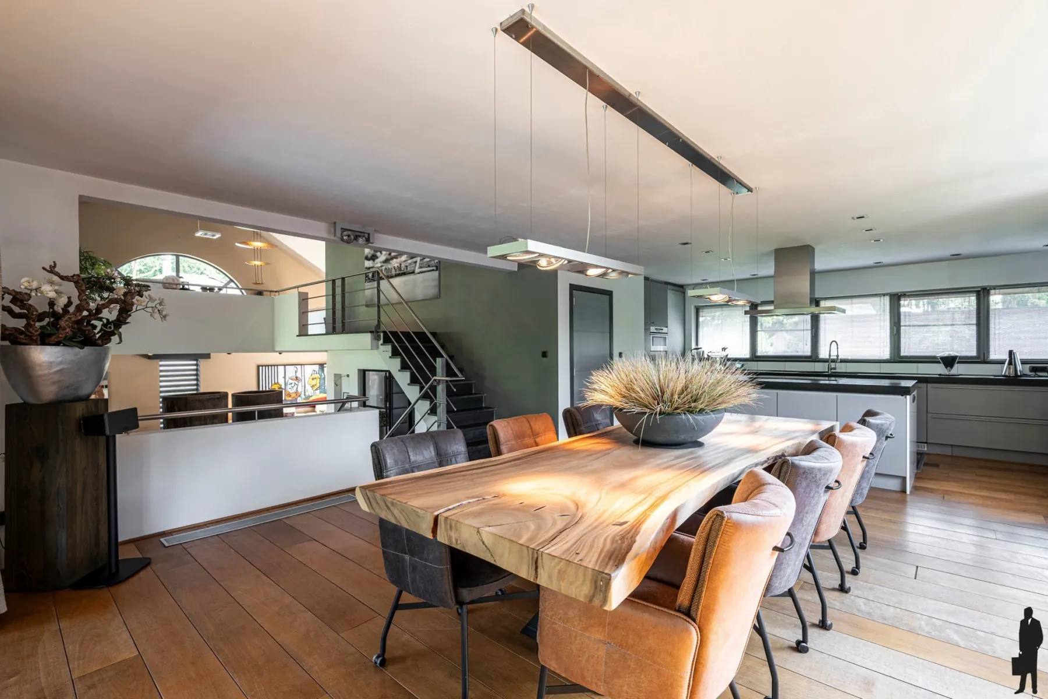
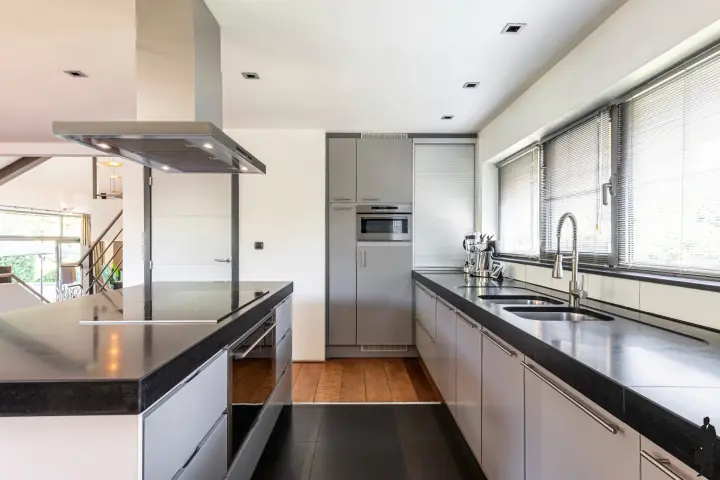
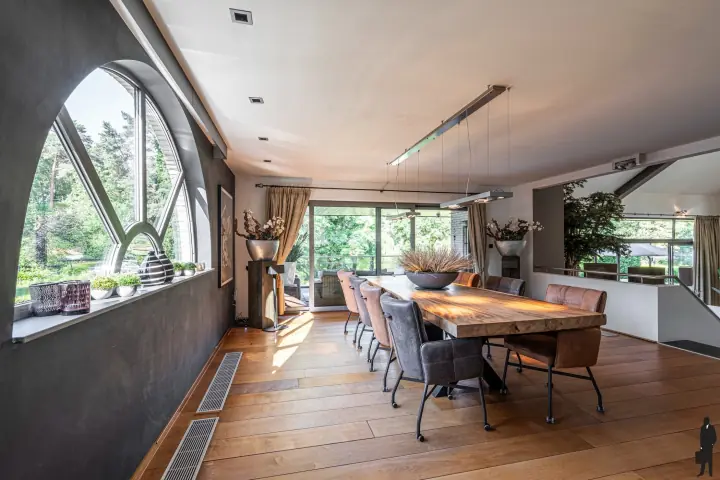
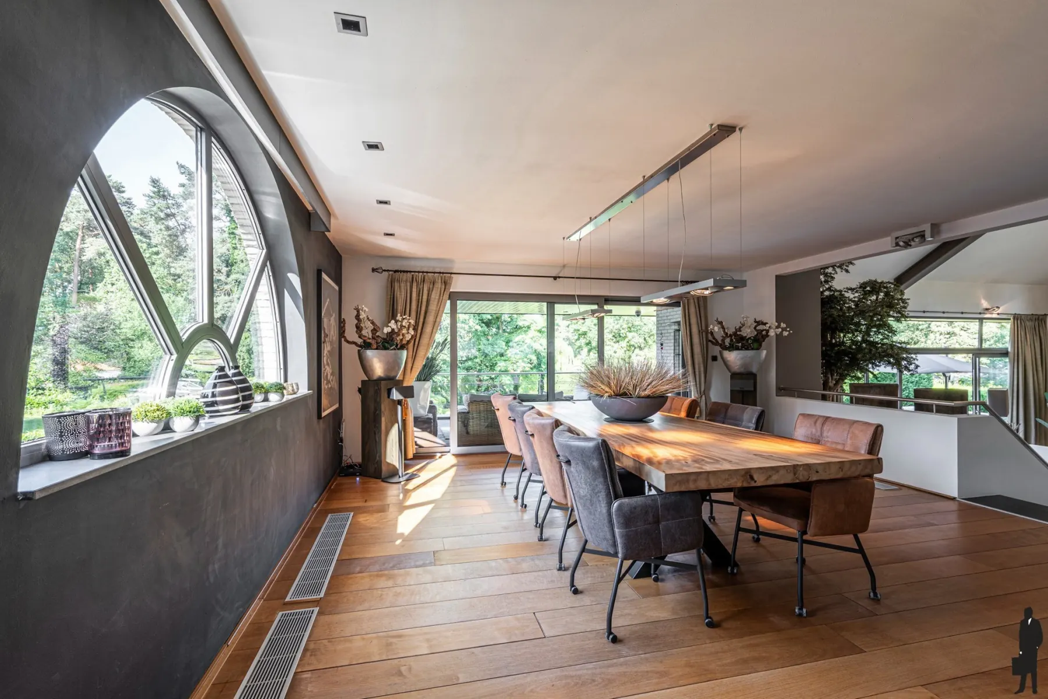
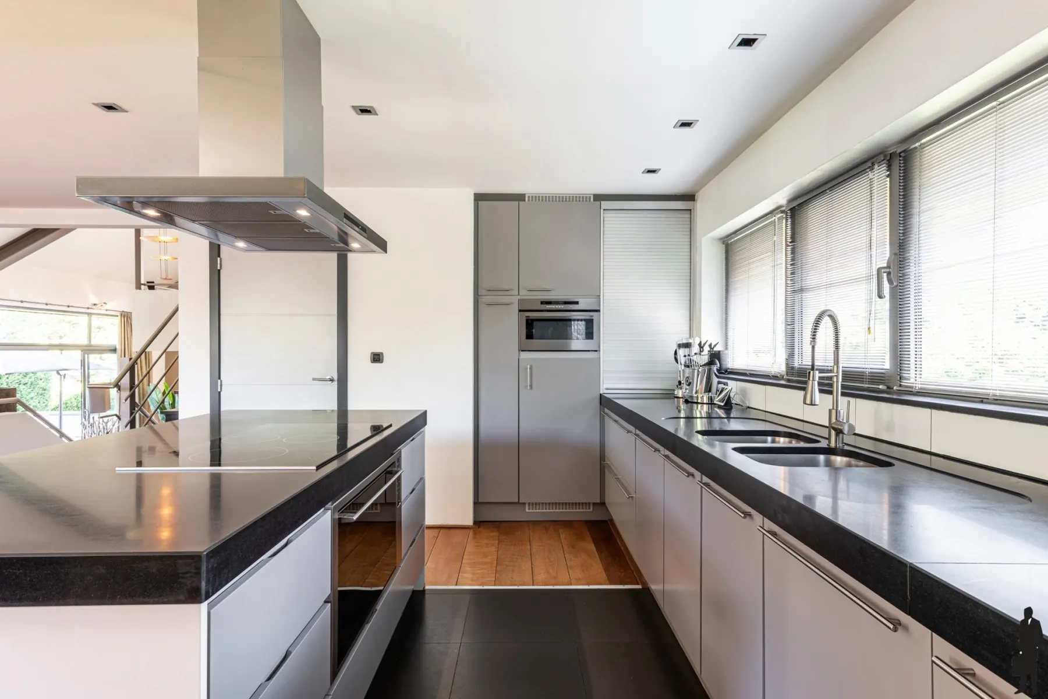
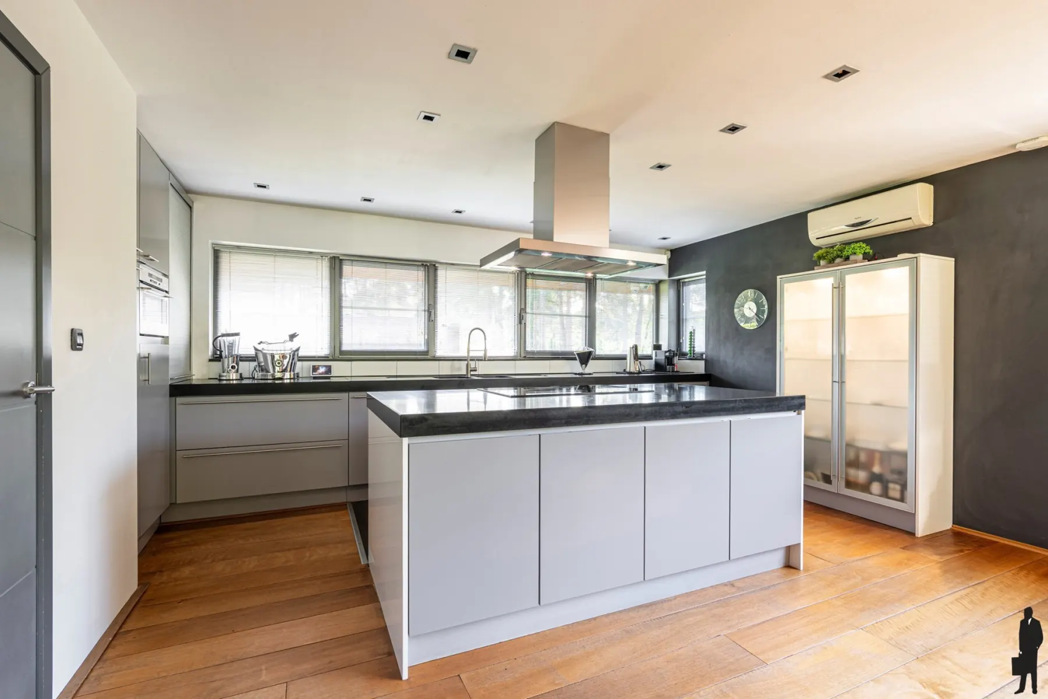
Dining table with the open family kitchen behind it Kitchen island with built-in Siemens appliances Dining room beneath the characteristic arched window
Cooking and dining

The family kitchen, one level up

The beating heart of the house, with a generous dining area beneath the characteristic arched window. From the kitchen you are connected with the whole house. The appliances are all new and made by Siemens.

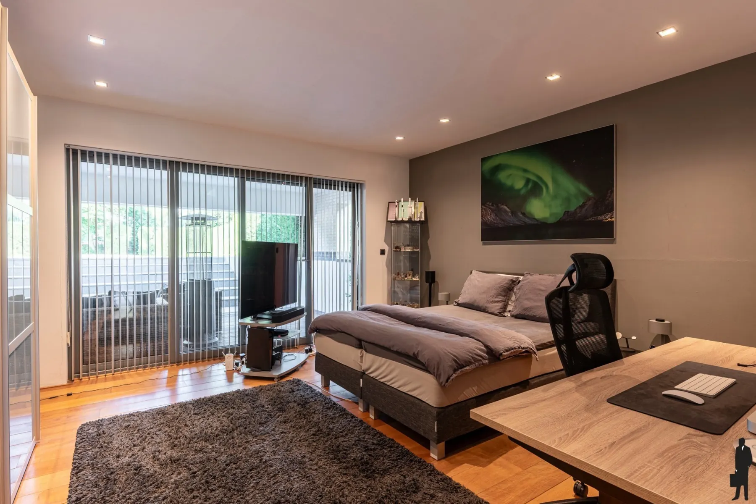
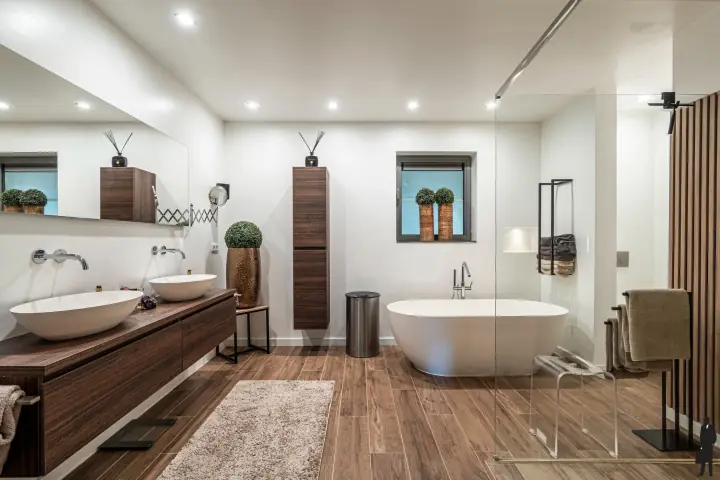
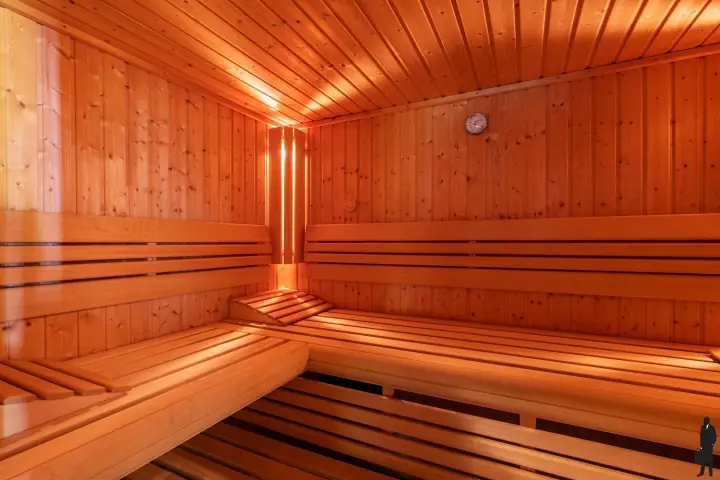
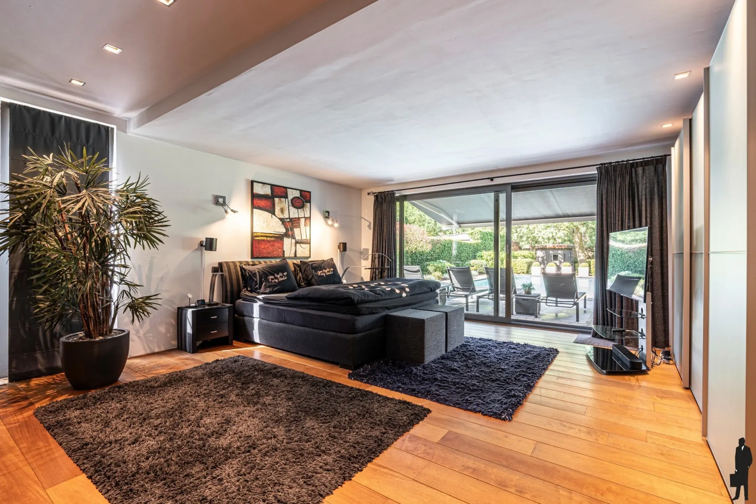
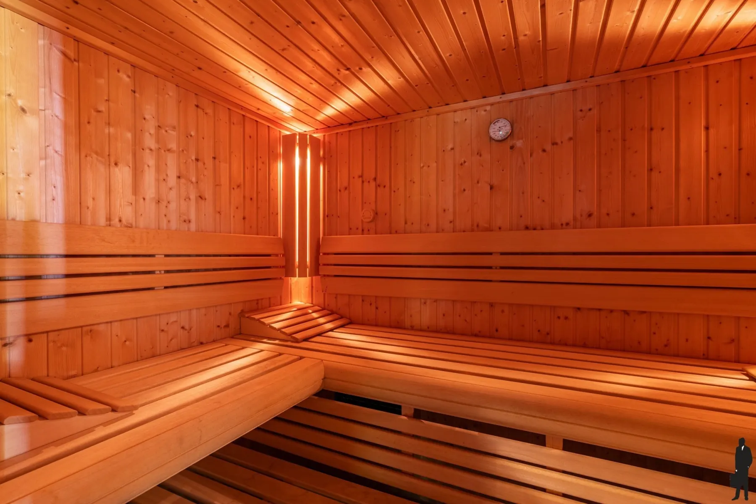
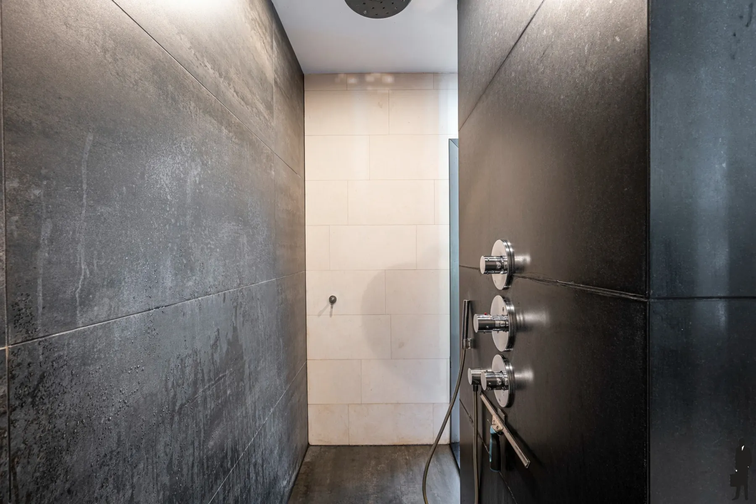
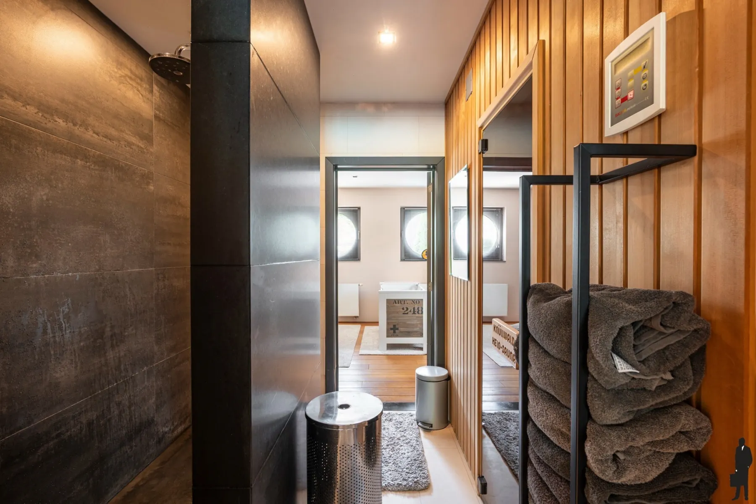
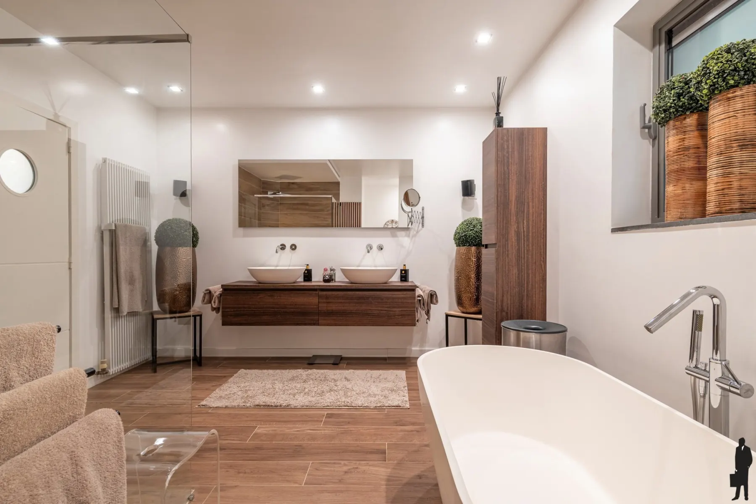
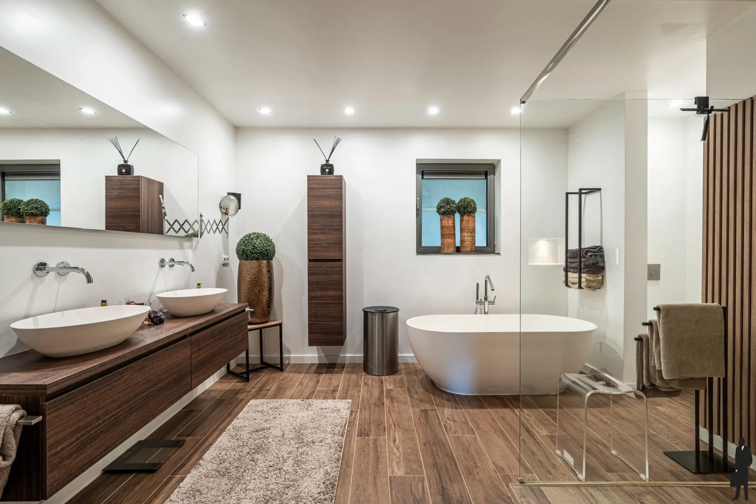
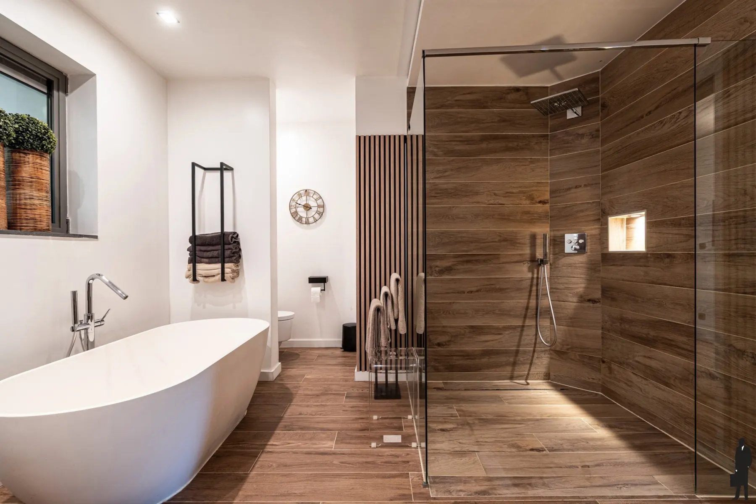
33 m² master bedroom Bathroom with freestanding bath Finnish sauna
Sleeping and wellness

Five bedrooms, a private sauna

The 33 m² master bedroom is a place of calm. The family bathroom was completely renewed in 2023, with a freestanding bath and walk-in shower. After a dip in the pool the Finnish sauna awaits, with its own second bathroom next door.

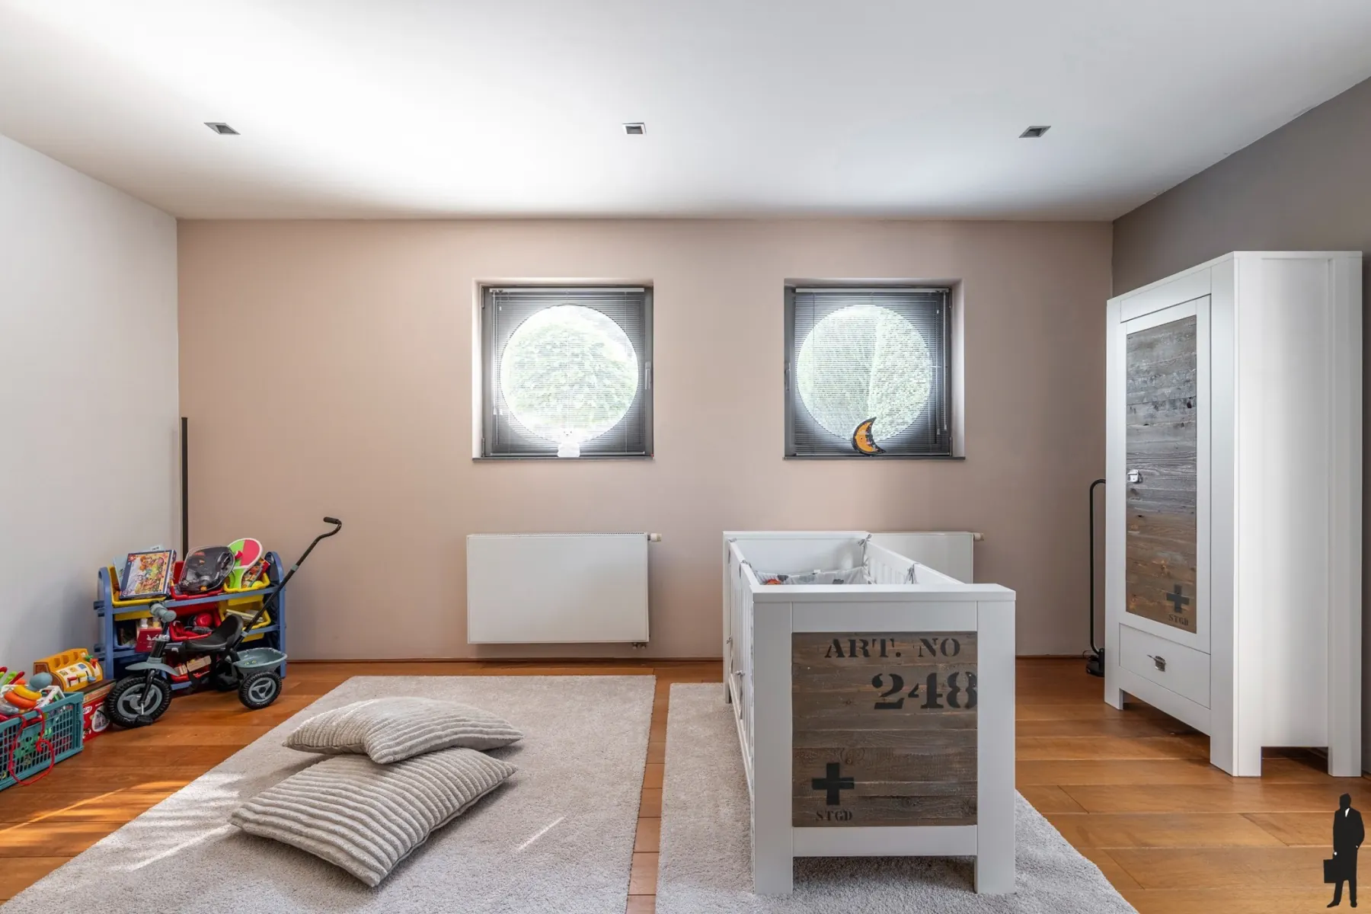
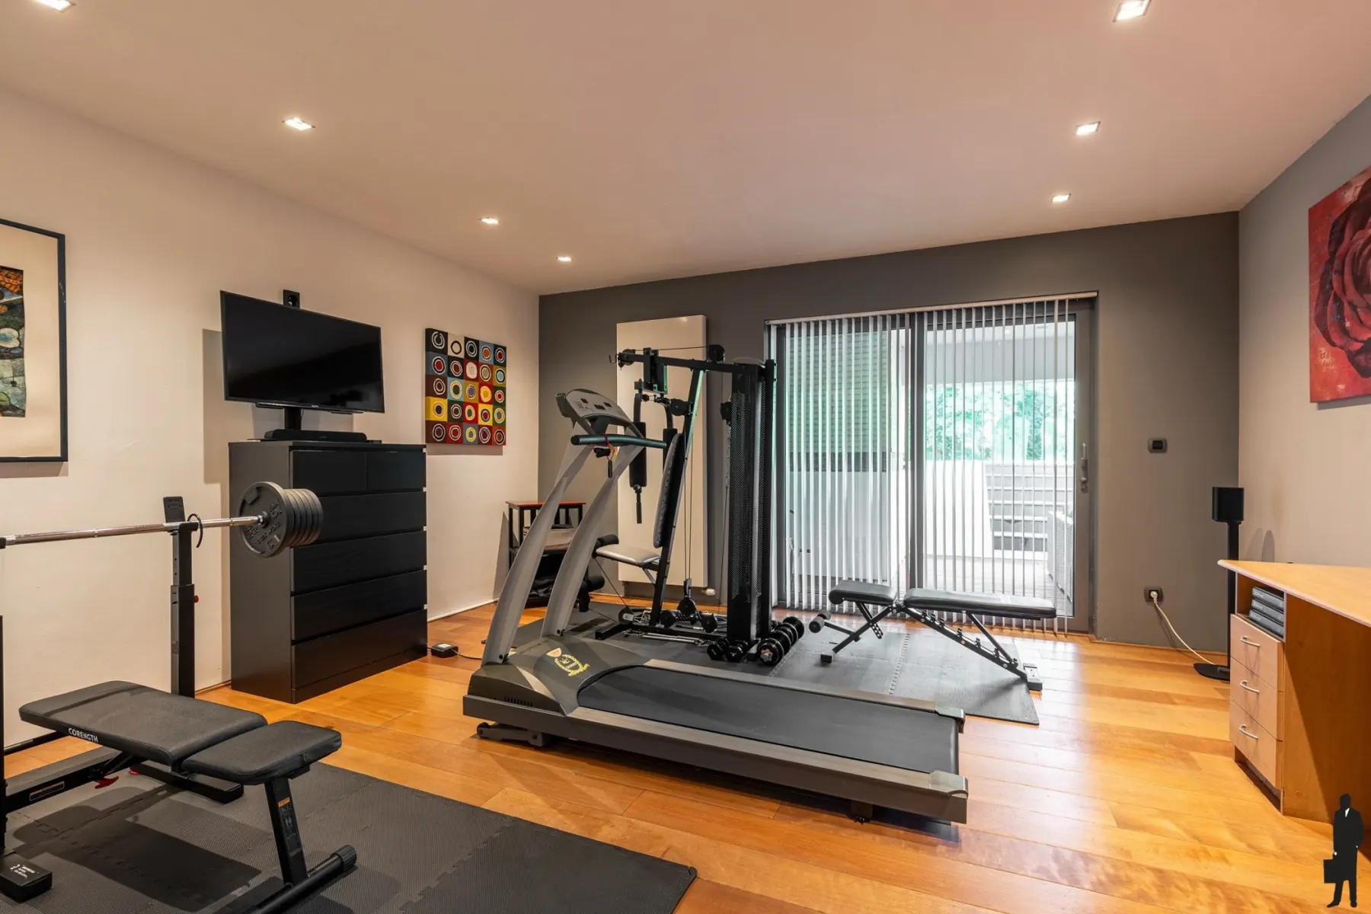
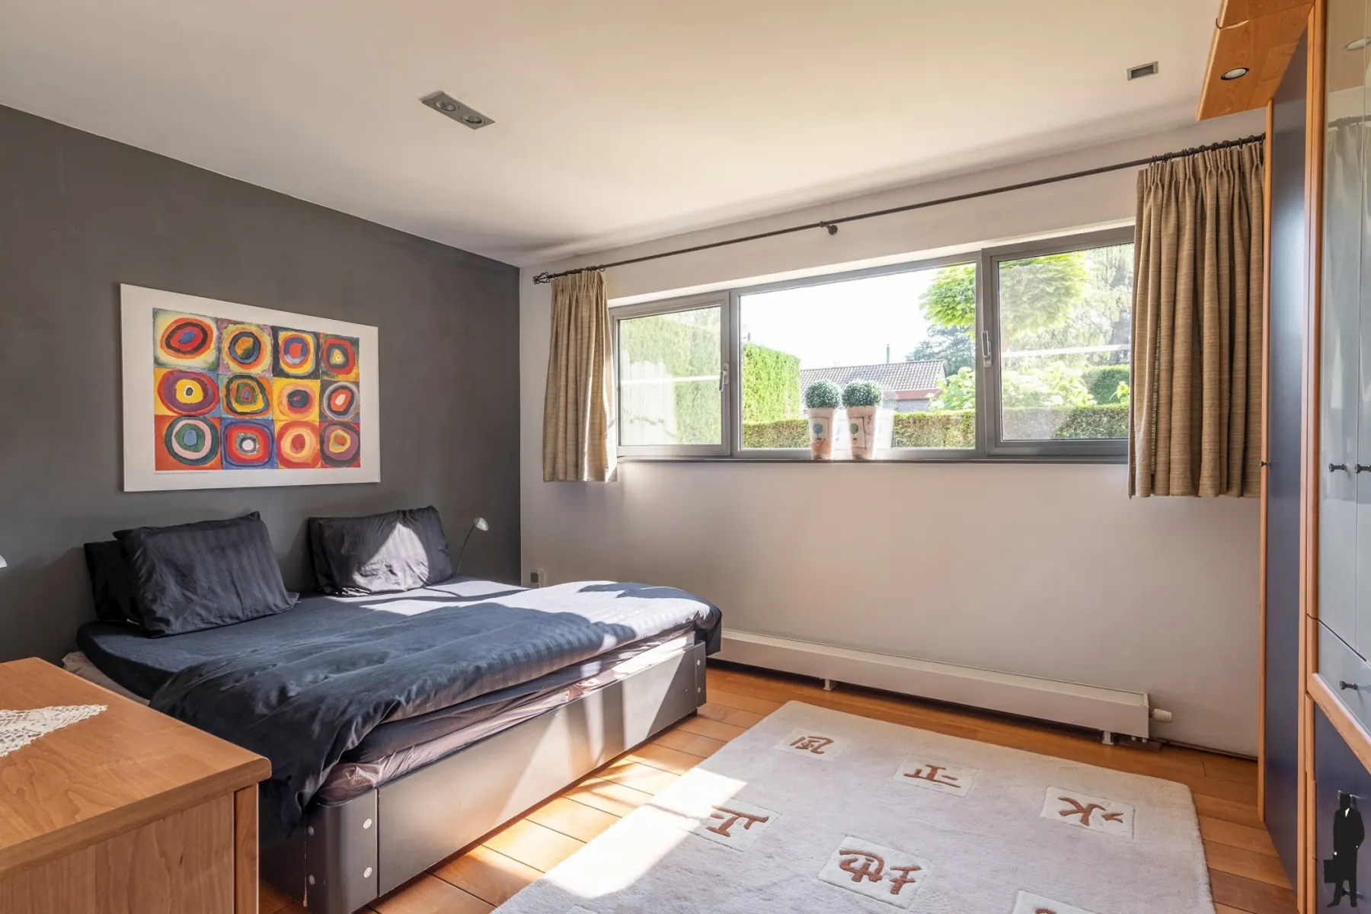
Each child has a place of their own, spread across the levels, yet everyone stays connected to the family.

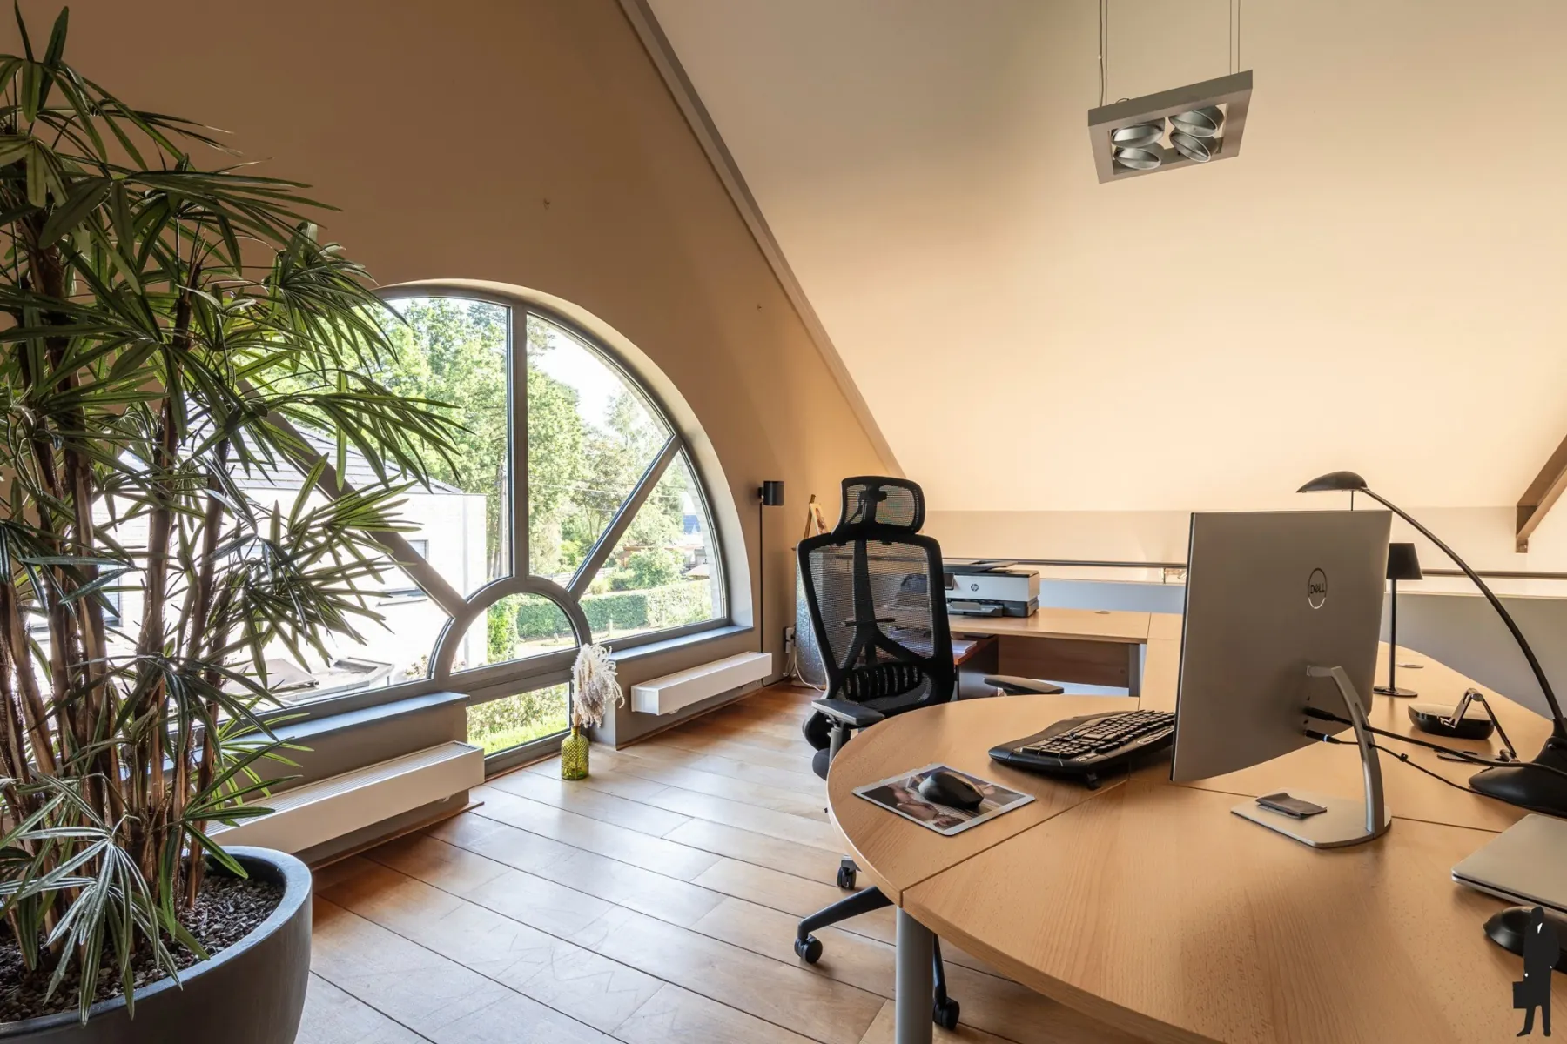
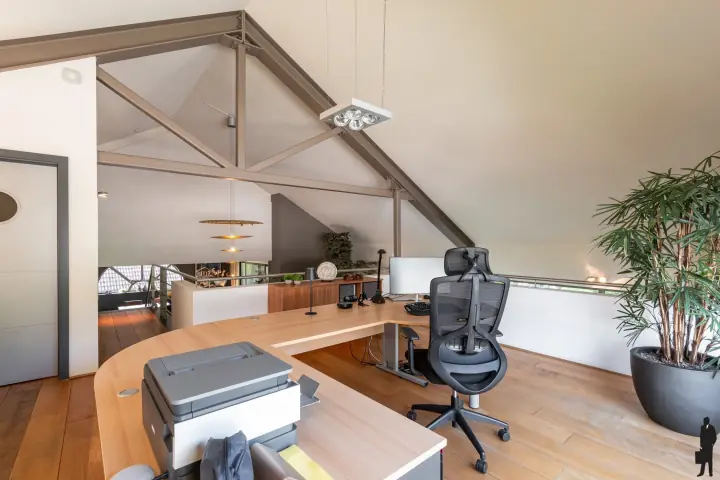
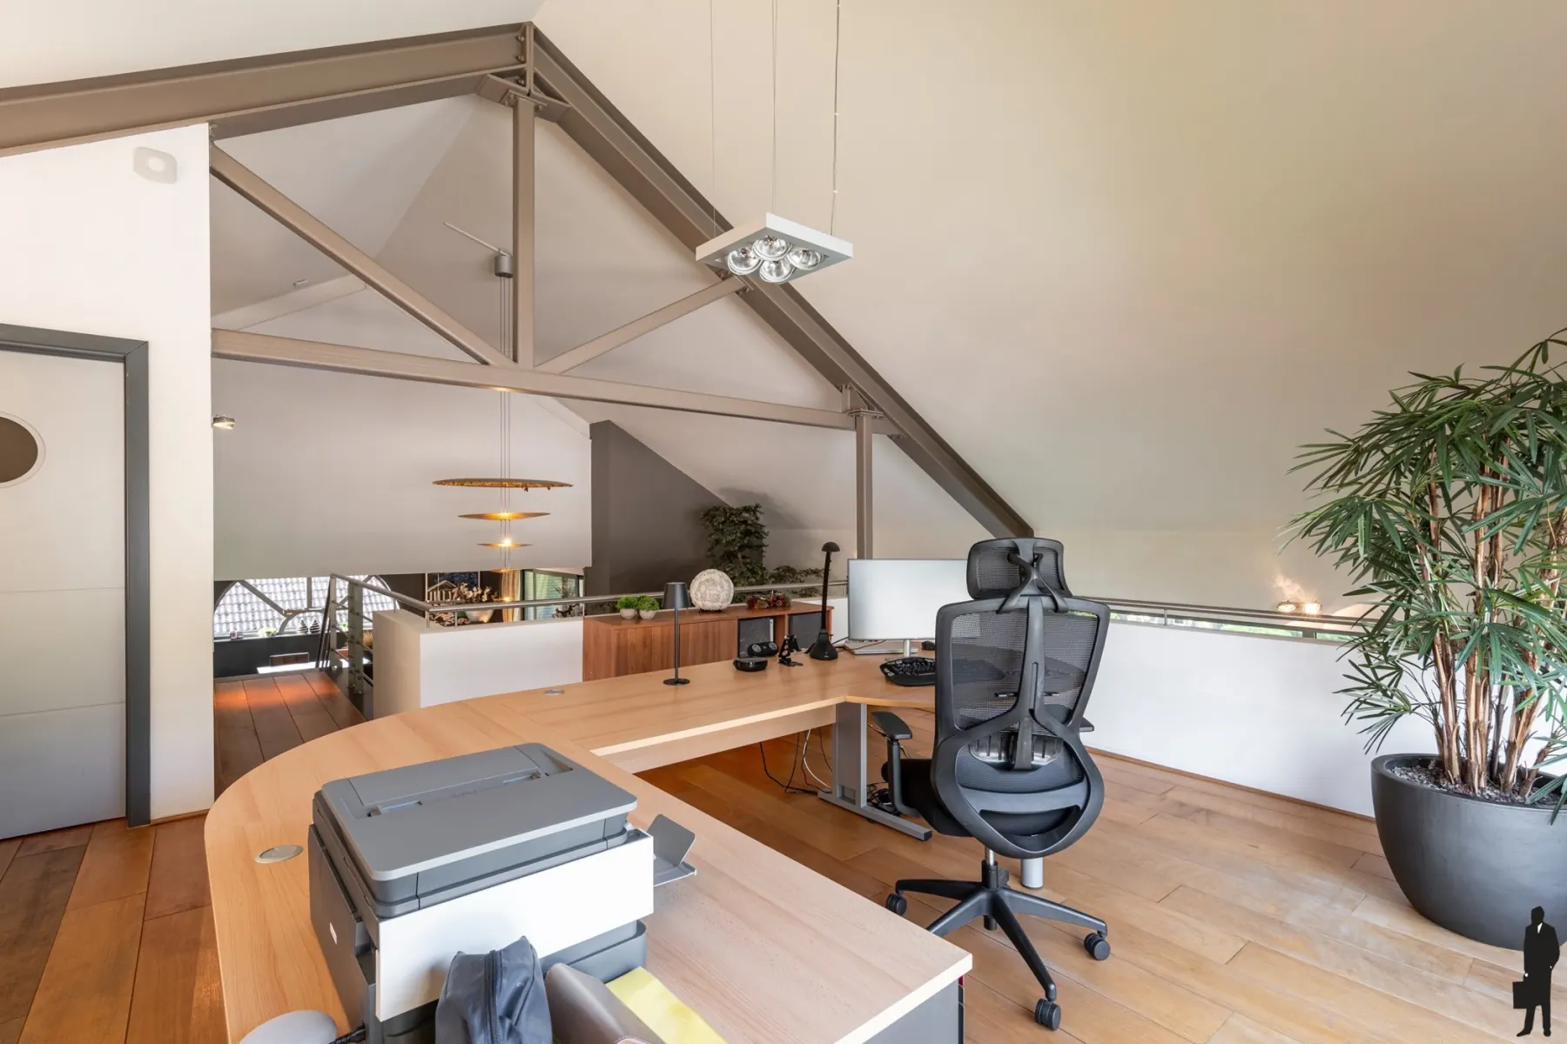
31 m² office with arched window Workspace beneath the ridge with exposed rafters Mezzanine overlooking the living room
Working

A 31 m² home office

A fully fledged workspace, well away from the bustle of family life. Ideal for anyone who works in the Netherlands and spends part of the week at home. Added to this is an attic of around 60 m² with plenty of scope to extend, for example into guest accommodation, a playroom or a hobby space.

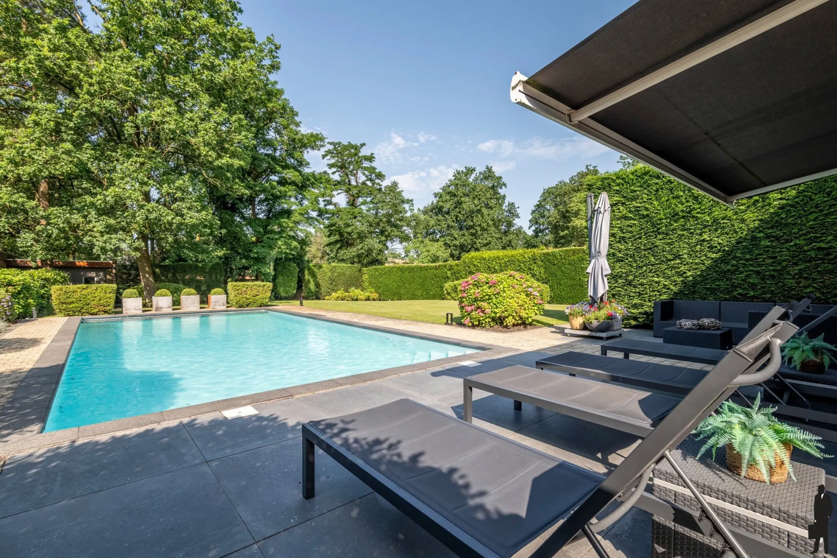
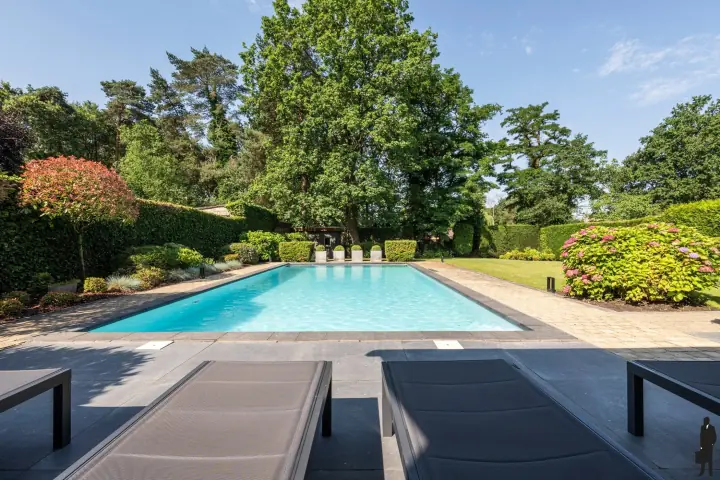
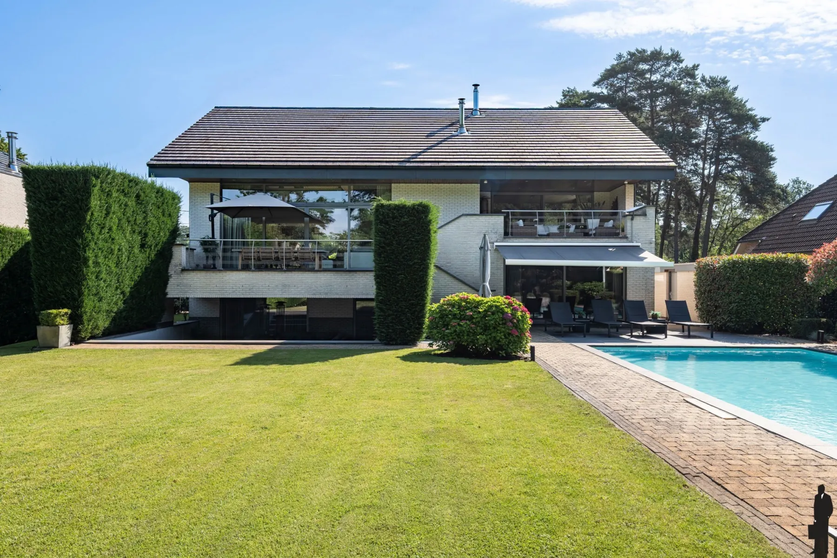
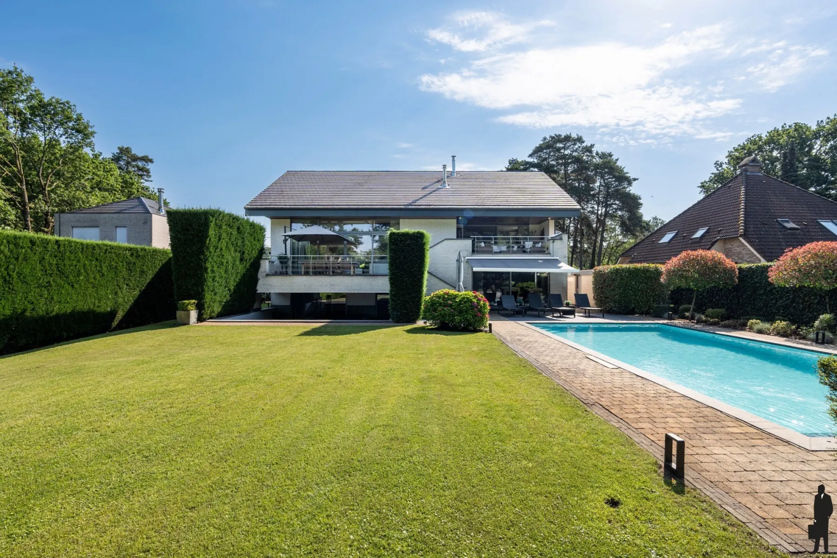
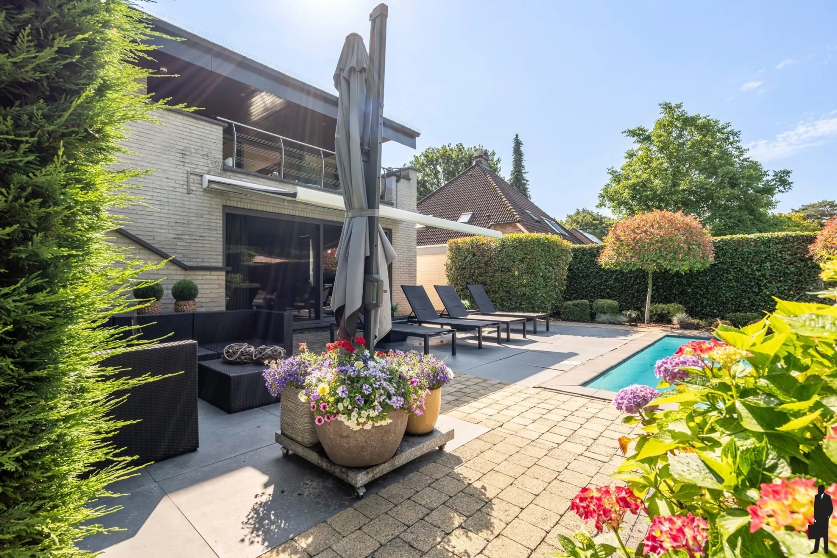
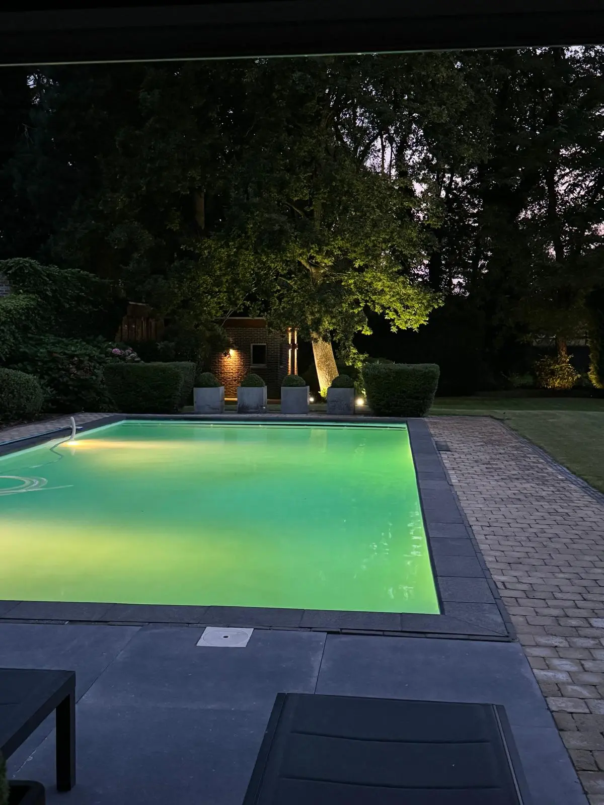
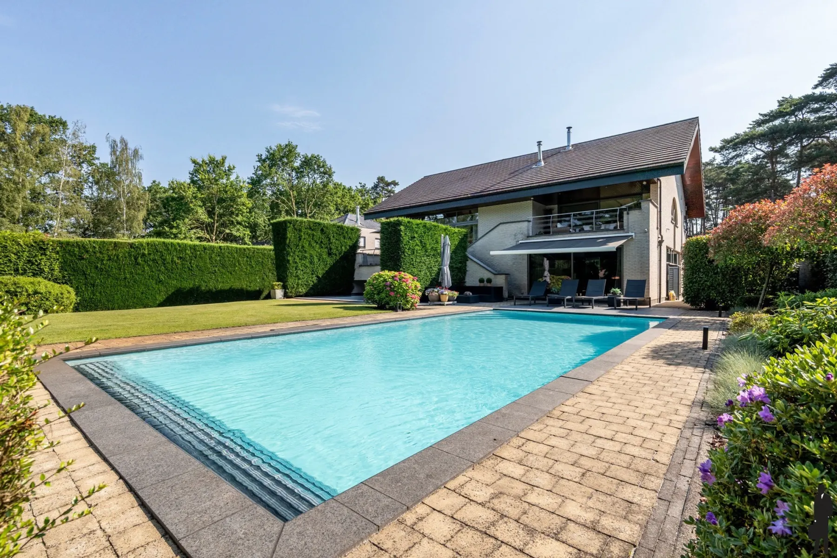
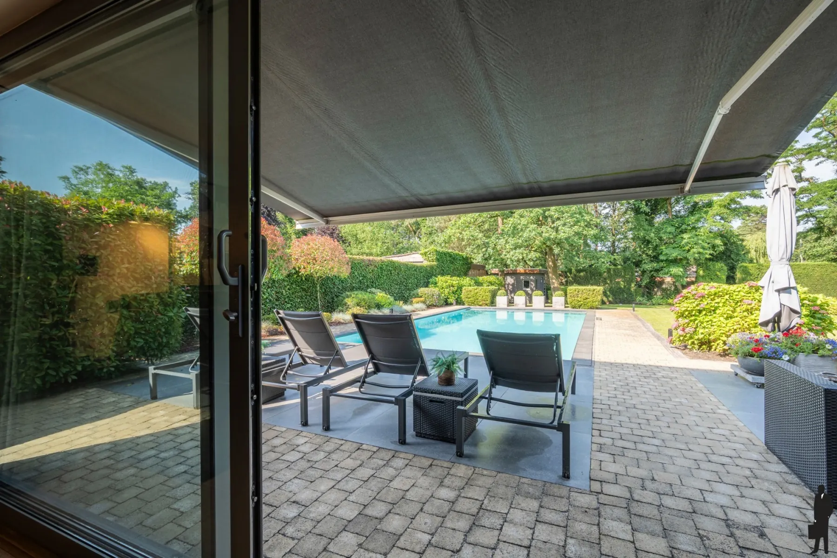
Pool with sun terrace and electric awning

Your own resort: heated pool and south-facing garden

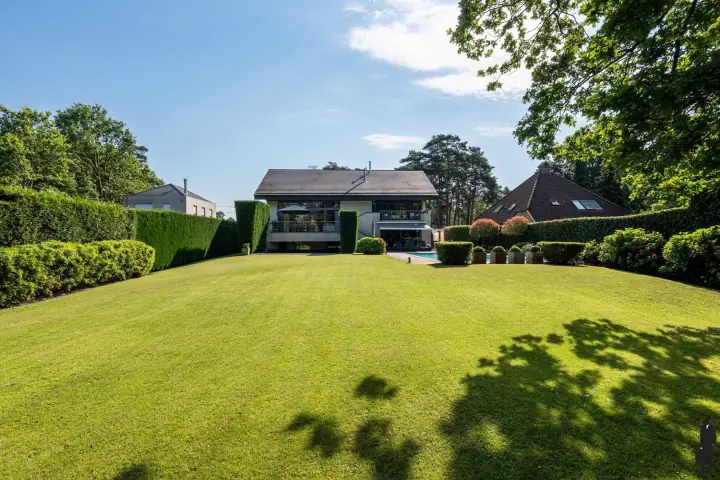
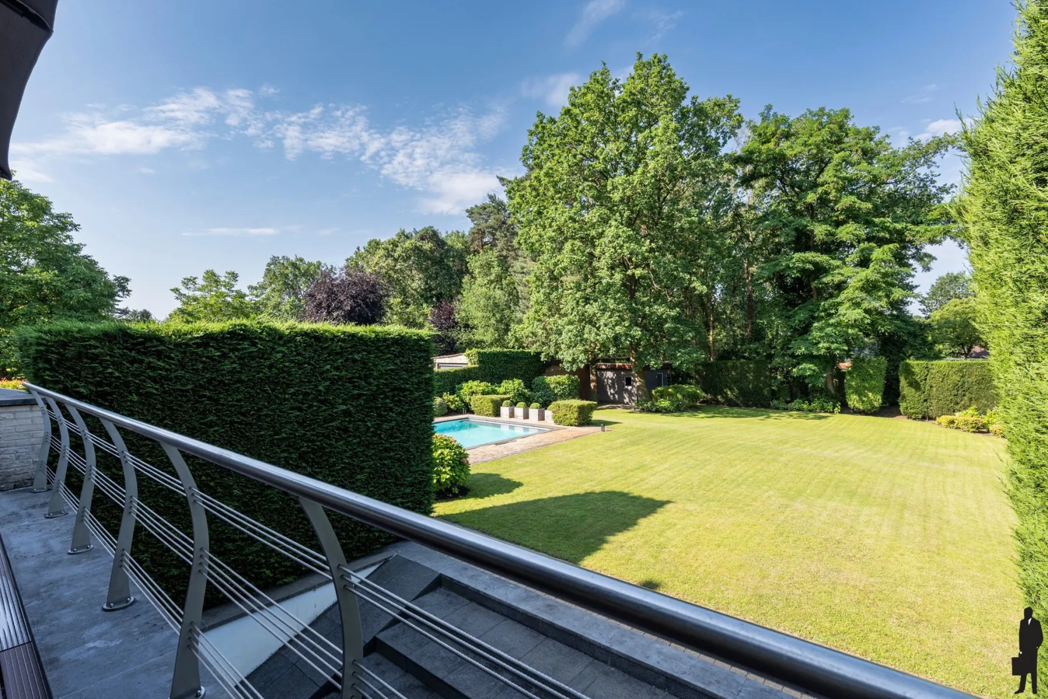
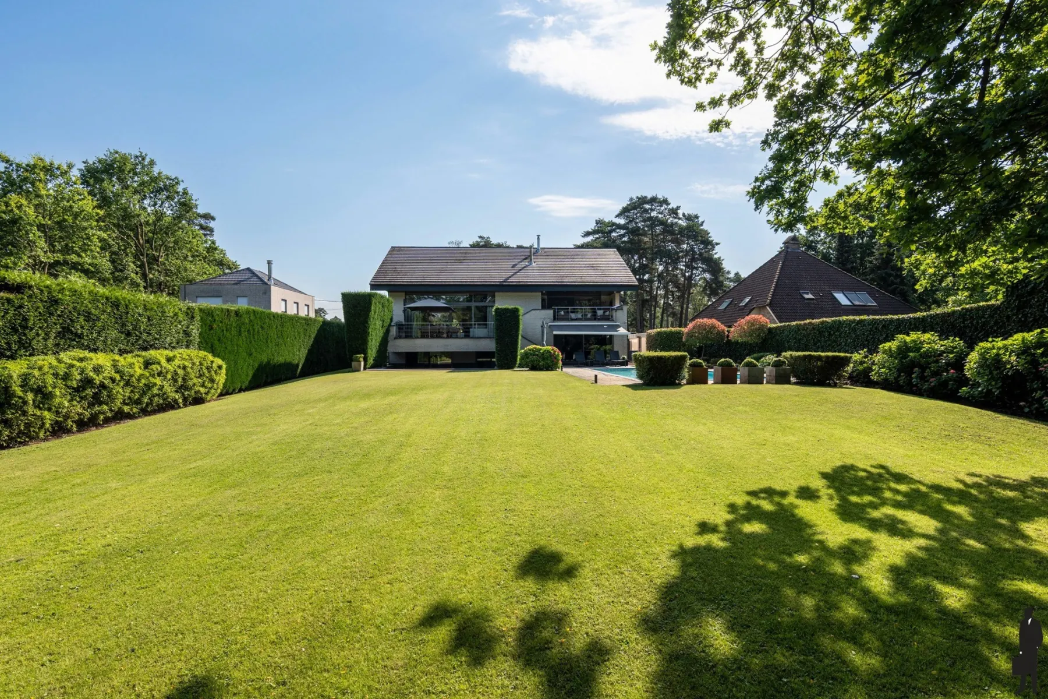
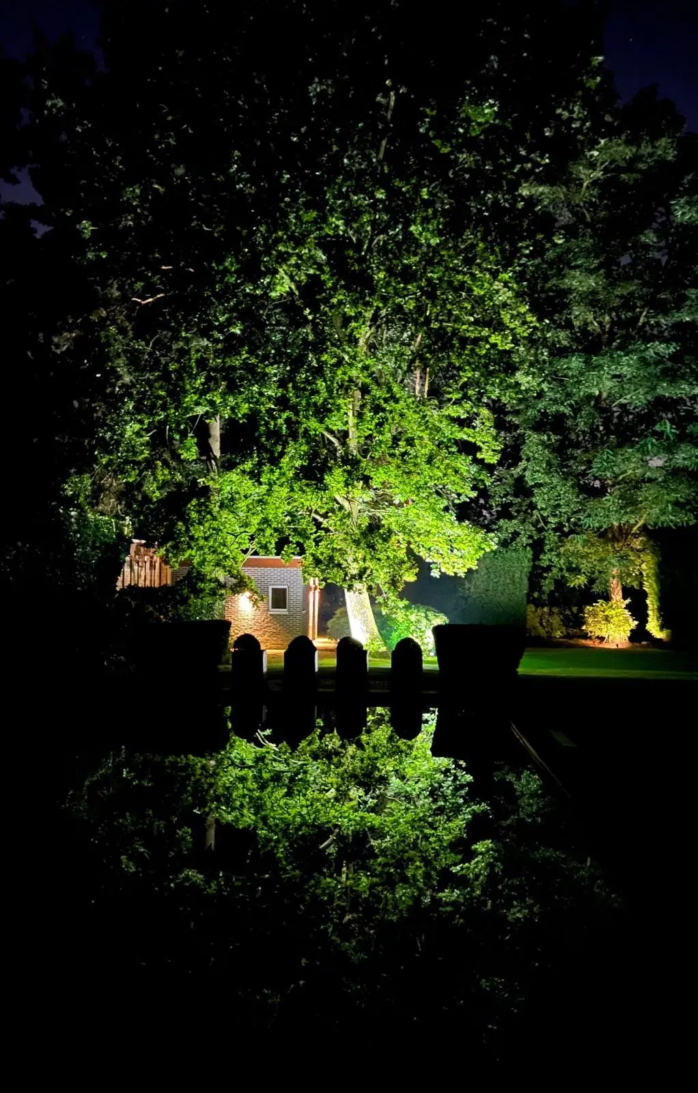
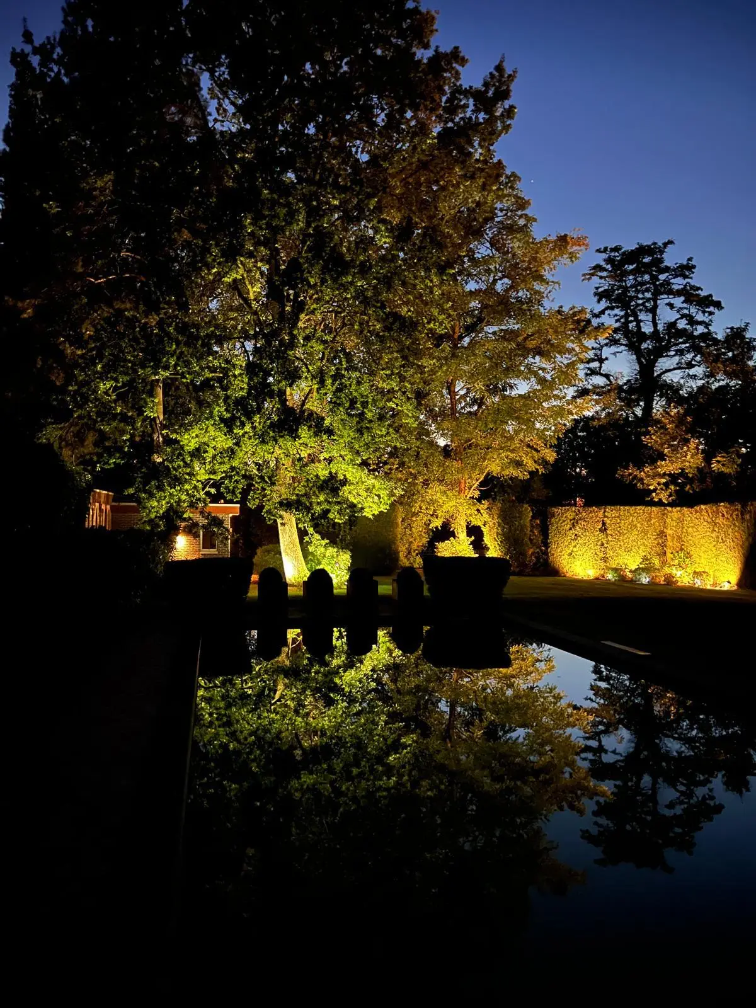
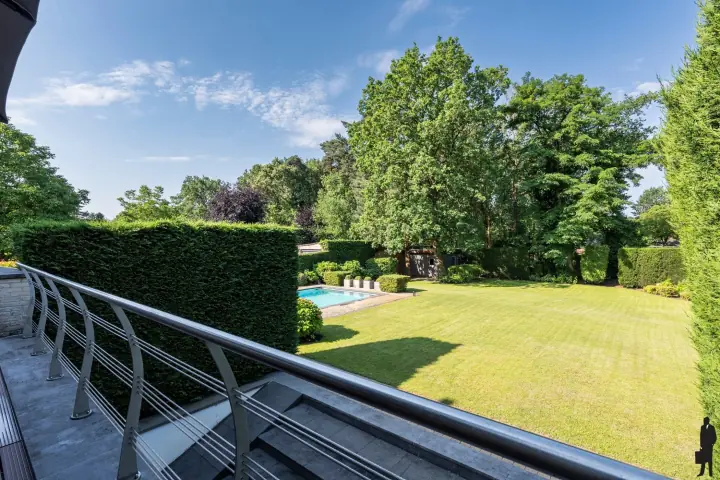
An immaculately kept south-facing garden, completely surrounded by greenery. With an 11 by 5 metre pool, every summer day feels like a holiday.

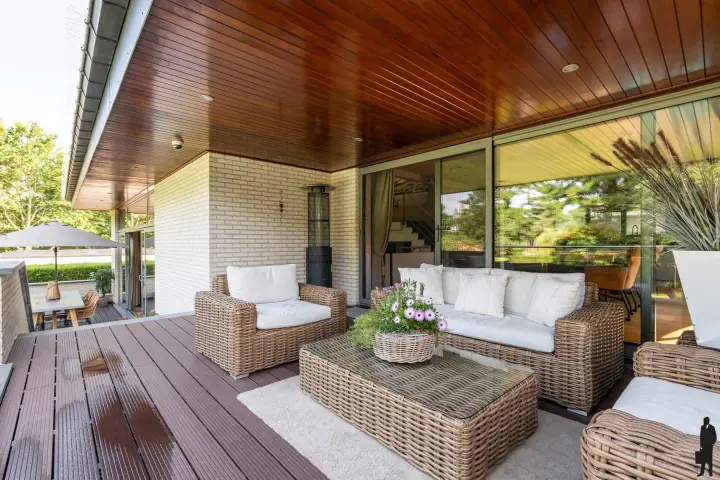
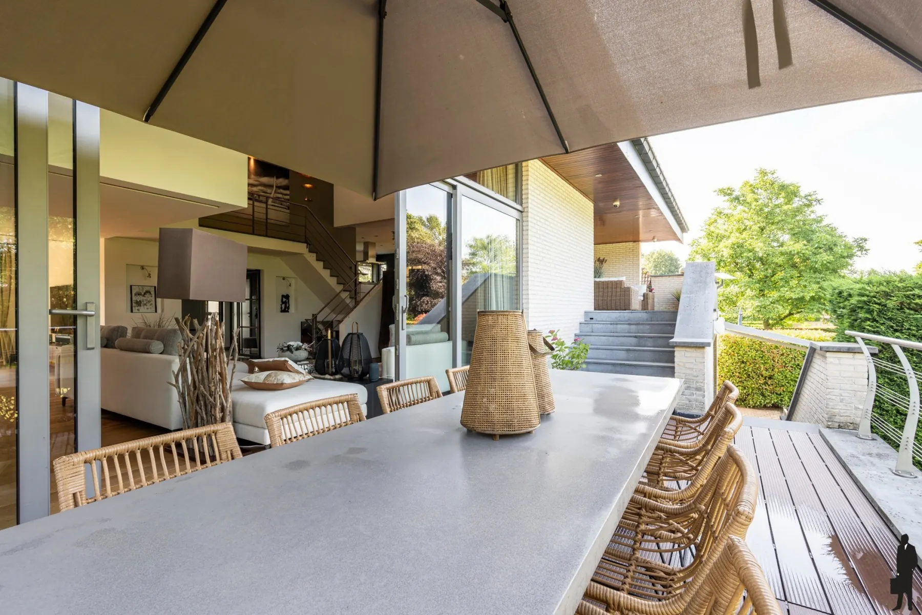
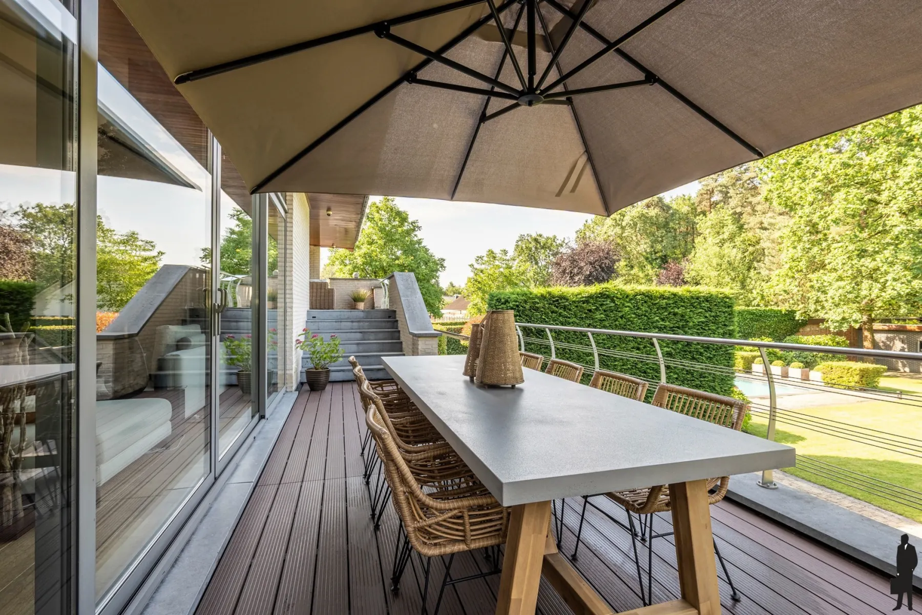
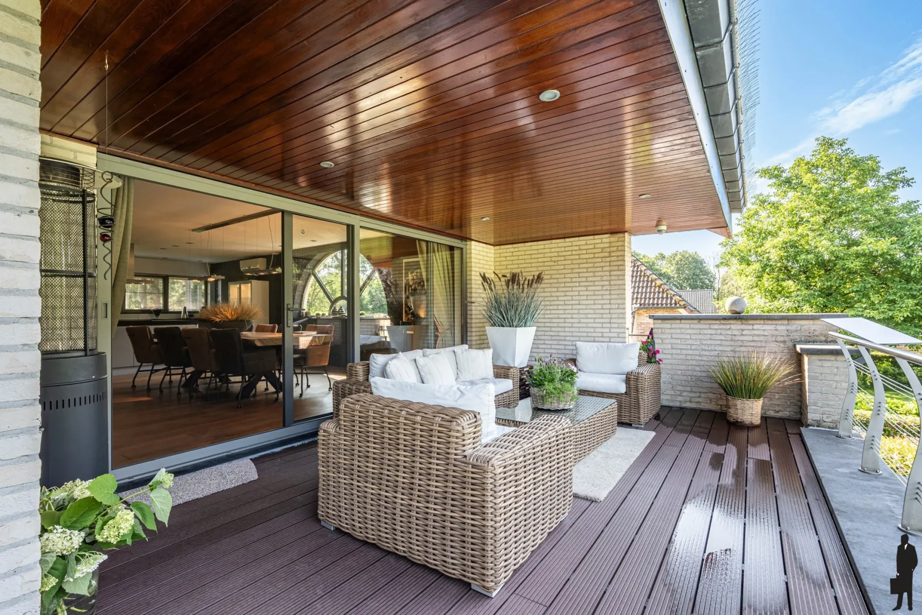
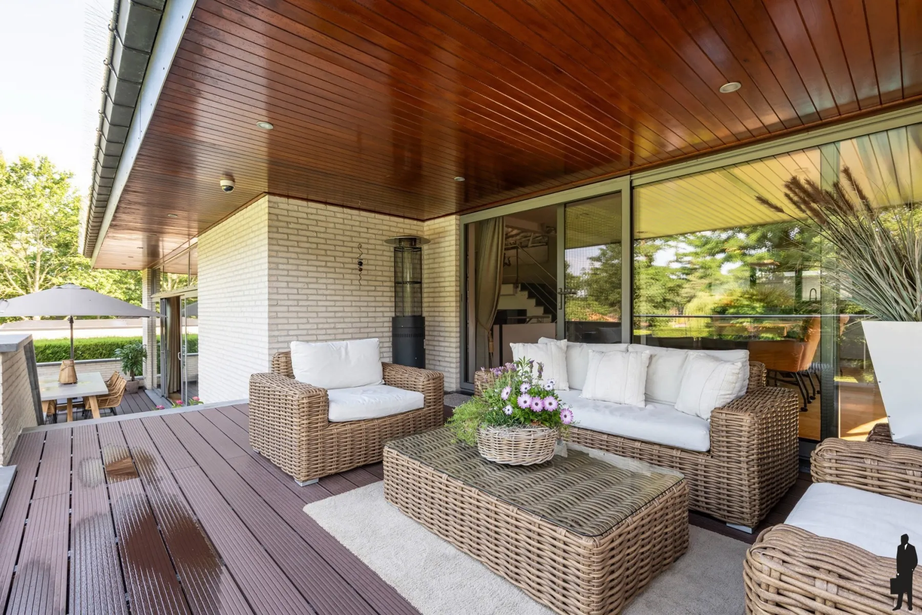
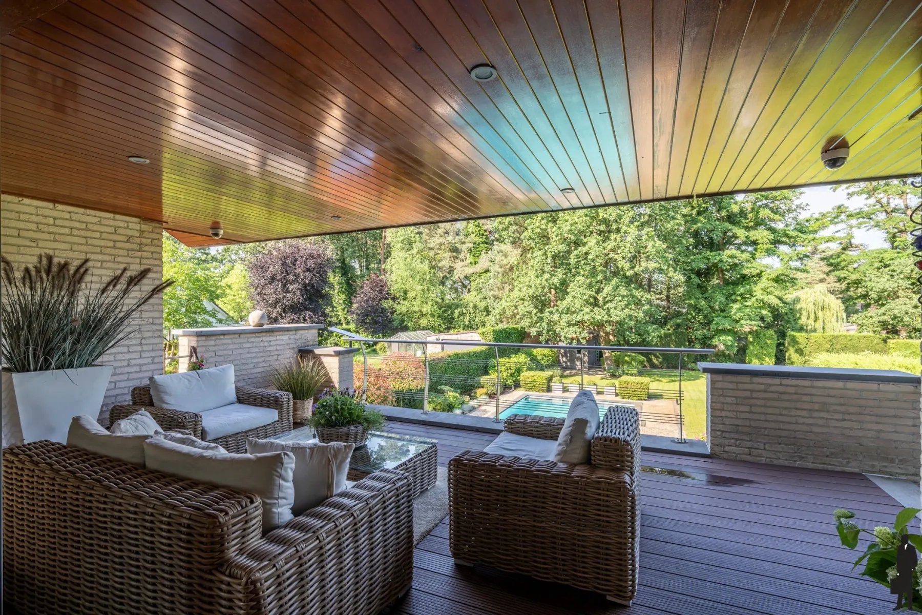
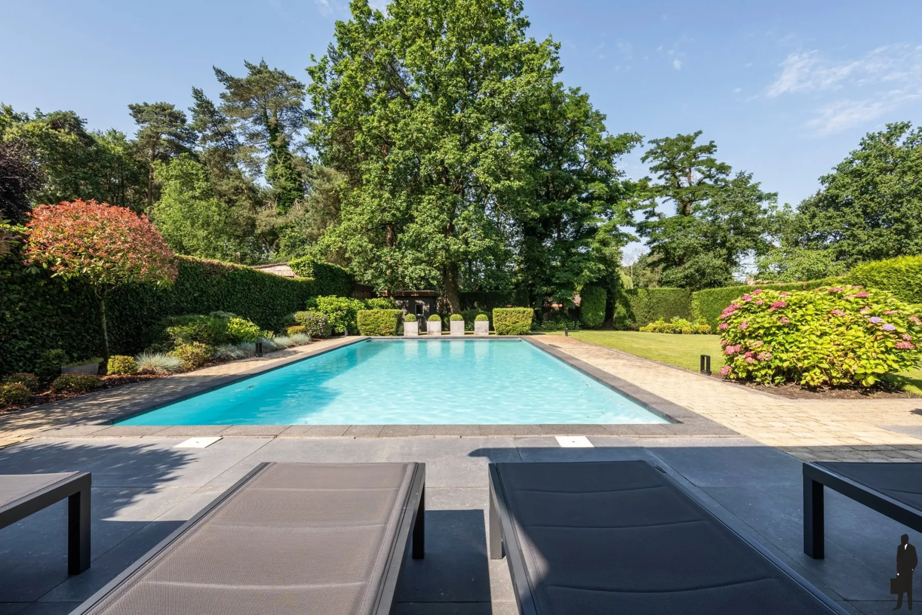
Covered lounge terrace with wooden ceiling Pool surrounded by greenery Deep south-facing garden with lawn

The pool

11 by 5 metres, heated by a heat pump (new in 2024) and solar warmth. The thermal cover retains the heat and adds to it. The pump installation was also renewed in 2024.

The garden

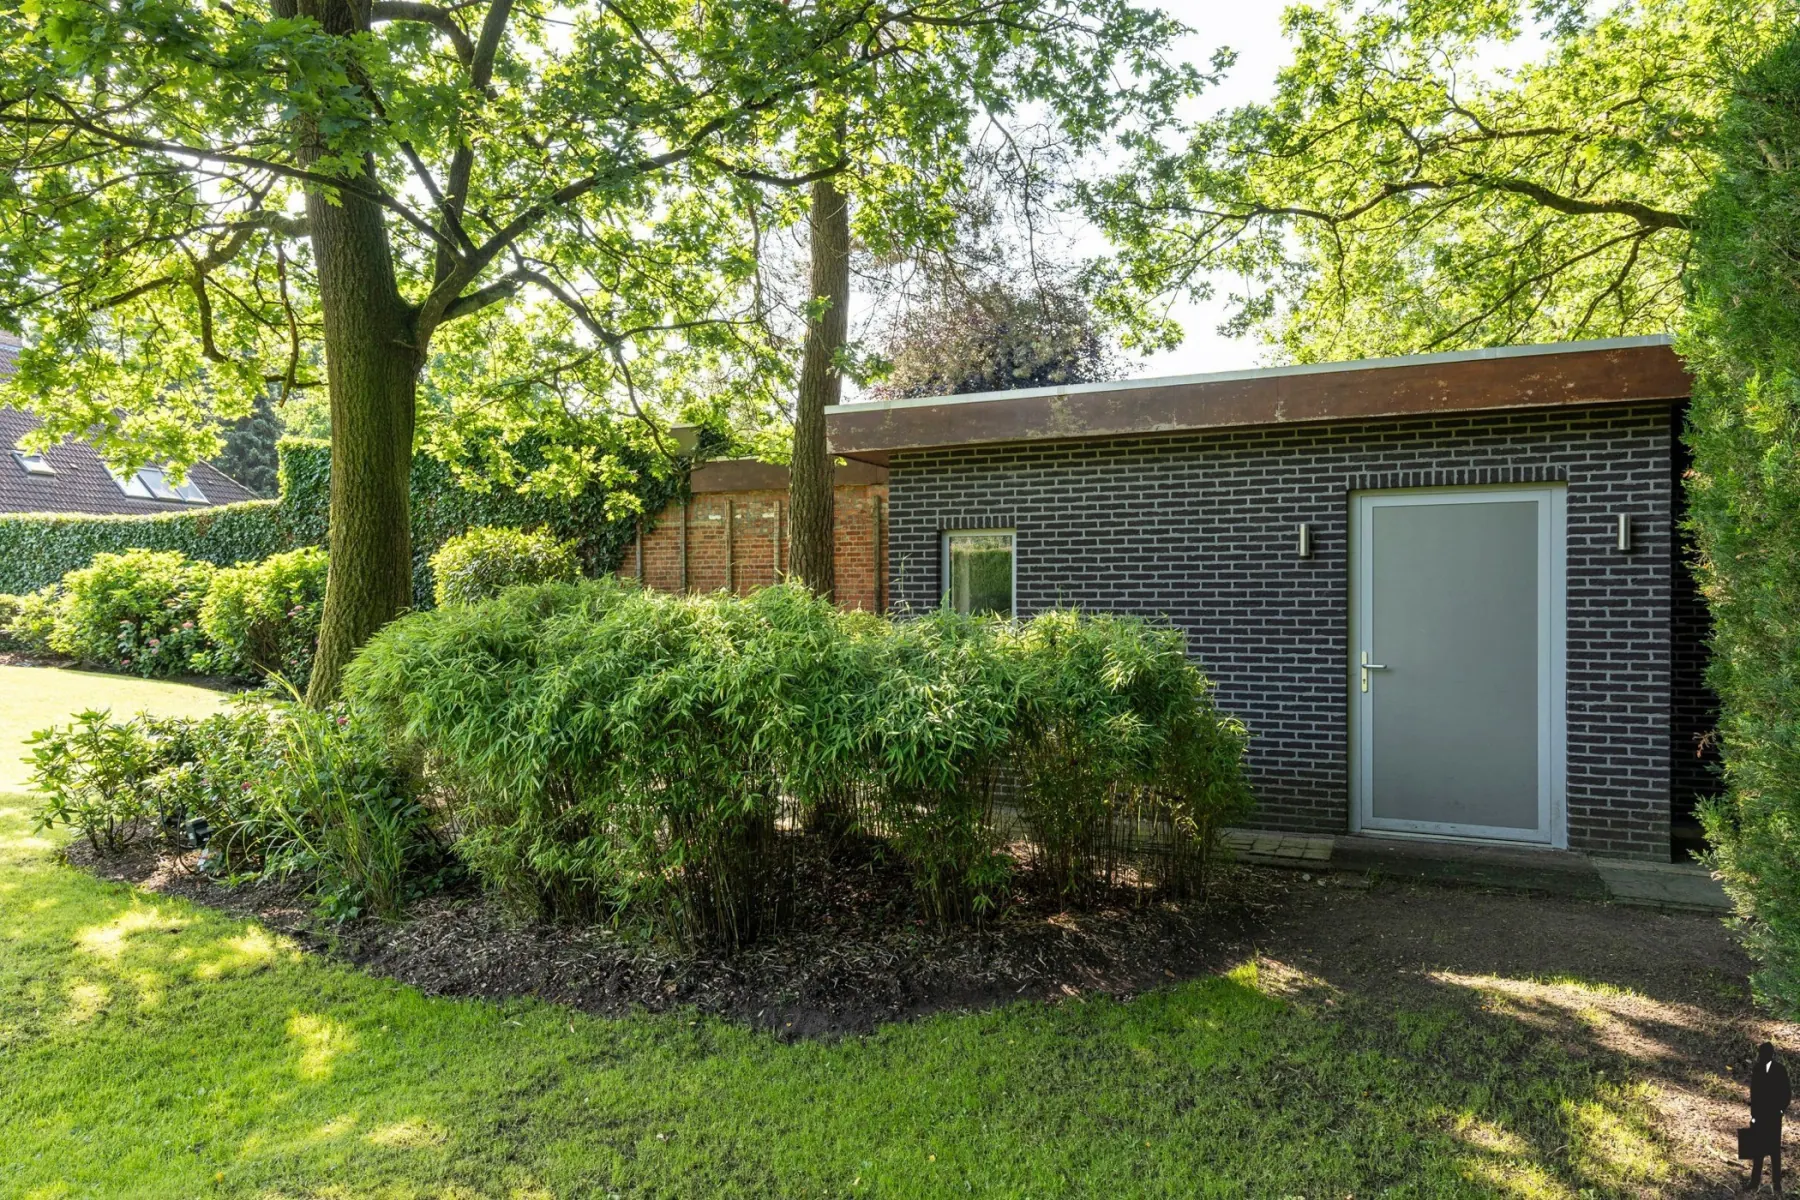
South-facing, with sun and shade at every moment of the day. The terraces were renewed in 2025 with low-maintenance materials. An irrigation system fed by the property's own well and a garden shed complete the picture.

The covered terrace

An outdoor room for long summer evenings, with a lounge corner and a dining table, even when the weather turns.

Coming home starts on the way: home automation and economical comfort

With the Fibaro home automation system you control the house at home and remotely.

  • HeatingBring the house up to temperature before you arrive
  • PoolOpen and light it
  • GardenIrrigate from the property's own well
  • Blinds and lightingPer room or in scenes
  • SecuritySmart cameras and alarm, visible from anywhere

Warm without waste, even in winter

The house is heated by a very modern oil boiler combined with air-conditioning heat pumps. The result: at 22 to 23 degrees in winter, total heating costs stay below €200 a month.

Heating oil has a poorer reputation than gas or all-electric, but in this house the combination works in your favour. The heat pumps do most of the work and the boiler steps in when it is really cold. A full heat pump installation for these volumes would demand an investment out of all proportion to the saving. The driveway has room for two cars, with an EV charging point.

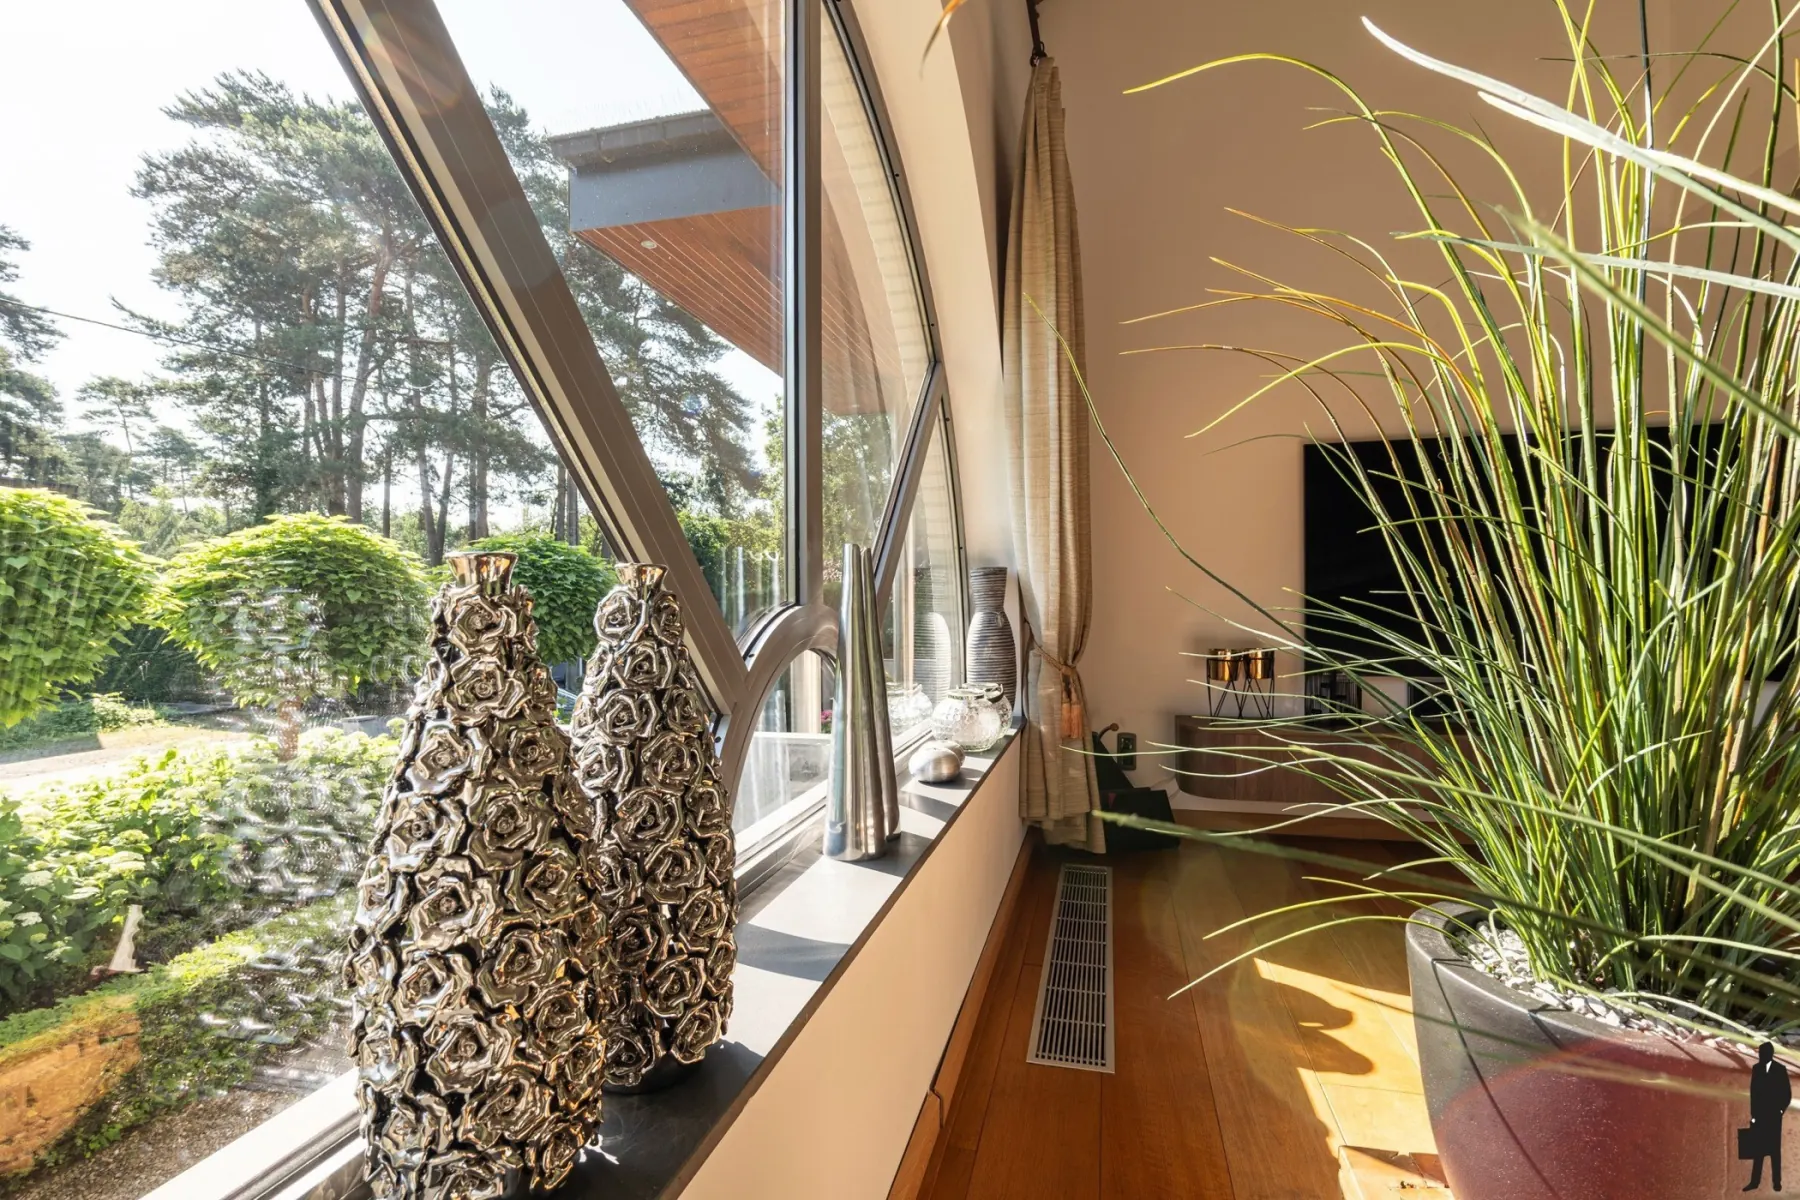
Natural stone window sill overlooking the pines in the front garden

Features

Everything you want to know, clearly in one place.

Full features with explanation

Asking price
€1,095,000
Property type
Split-level villa
Living area
412 m²
Plot
1,529 m²
Year built
2004
Bedrooms
5
Bathrooms
2 (family and sauna)
Living room
approx. 83 m²
Master bedroom
approx. 33 m²
Office
approx. 31 m²
Attic
approx. 60 m²
Pool
11 × 5 m, heated
Wellness
Finnish sauna
Heating
Oil boiler and heat pumps
Heating costs
Under €200 a month
Garden
South-facing
Parking
Driveway for 2 cars with charging point
Home automation
Fibaro
Bathroom renewed
2023
Terraces renewed
2025
EPC
Label B, 134 kWh/m²
EPC unique code
20230919-0002992969-RES-1
Cadastral income
€2,585
Planning permission
Yes
Zoning
Residential area
Flood-prone
No
P-score and G-score
A and A
Right of pre-emption
No
Subdivision permit
No
Summons
No

Green living in Brecht, close to Breda and Antwerp

Dennenlaan 58 lies in a quiet, wooded residential area in Sint-Job-in-'t-Goor, a district of the municipality of Brecht. You live among the pines, yet Antwerp, Breda and Rotterdam are all within easy reach. By car or by train, the choice is yours.

Coming from the Netherlands? See the travel times per region: Breda and Ulvenhout, Zundert and the border villages, West Brabant, Tilburg and Central Brabant and the Randstad.

View the location on Google Maps

By car

  • Antwerpapprox. 15 min
  • Bredaapprox. 25 min
  • Rotterdam (Kralingse Zoom)approx. 45 min
  • Golf & Country Club Rinkven10 to 15 min

By public transport

The EuroCity between Brussels and Rotterdam stops at Noorderkempen station in Brecht.

  • BredaDirect
  • RotterdamDirect
  • Antwerp and BrusselsDirect
  • Other citiesWith one change

Life as it should be

Top-level sport, around the corner

Within 10 to 15 minutes you are on the green of the prestigious Golf & Country Club Rinkven. For hockey you can choose between leading clubs such as Royal Antwerp Hockey Club and KHC Dragons in Brasschaat. Padel and tennis clubs are close by too, for a quick match after work or a Sunday morning with friends.
  • Golf & Country Club Rinkven10 to 15 min
  • Royal Antwerp Hockey Club10 to 15 min
  • KHC Dragons, Brasschaat10 to 15 min
  • Padel and tennis10 to 15 min

The Belgian good life

Belgium lives at the table. Here you take time for a good glass and a long lunch, and you can taste it in what is on offer: from atmospheric brasseries nearby to refined restaurants across the Antwerp region.

The French influence is felt everywhere, in the classic cuisine, the wine list and the way you are welcomed as a guest. For those coming from the Netherlands: the same language, but a different way of life. Here, enjoying yourself is not the exception but the norm. Read more about the area on Living in Brecht.

Frequently asked questions about Villa Grandeur

What is the asking price of Villa Grandeur?

The asking price is €1,095,000. The sale is handled by De Boer & Partners, Malle office. Agent Andres van Elten is your contact for questions and viewings.

Where exactly is Villa Grandeur?

At Dennenlaan 58, 2960 Brecht, in the district of Sint-Job-in-'t-Goor (province of Antwerp, Belgium). The villa sits in a wooded residential area, approx. 15 min from Antwerp and approx. 25 min from Breda by car.

How big is the villa?

The living area is 412 m² on a plot of 1,529 m². There are five bedrooms, two bathrooms, a living room of approx. 83 m², an office of approx. 31 m² and an attic of approx. 60 m².

Does the villa have a pool?

Yes. The outdoor pool measures 11 by 5 metres and is heated by a heat pump installed in 2024 and by solar warmth. The thermal cover keeps the heat in. The pump installation was also renewed in 2024.

What is the energy label (EPC)?

The villa has EPC label B with a rating of 134 kWh/m² per year. According to the owners, total heating costs in winter stay below €200 a month at 22 to 23 degrees indoors.

Can I buy this villa if I live in the Netherlands?

Yes. Buyers from the Netherlands, and EU citizens in general, can buy property in Belgium without restrictions. The purchase goes through a Belgian notary. The guide Buying in Belgium explains how costs, mortgages and tax work.

How do I arrange a viewing?

Call or email agent Andres van Elten of De Boer & Partners: +32 470 65 08 71 or andres.vanelten@deboerenpartners.be. He arranges the appointment directly with you.

When was the villa built and what has been renewed?

The villa was built in 2004 to an architect's design. The family bathroom was renewed in 2023, the pool heat pump and pump installation in 2024 and the terraces in 2025. The Siemens kitchen appliances have been completely replaced.

Like to view the villa? Call or email the agent

Villa Grandeur is sold through De Boer & Partners. Agent Andres van Elten knows the villa well, will answer your questions and arranges the viewing directly with you, also if you are travelling from the Netherlands.
Asking price €1,095,000. Dennenlaan 58, 2960 Brecht (Sint-Job-in-'t-Goor), Belgium.
Andres van Elten Estate agent at De Boer & Partners, Malle office
Call the agent Email the agent