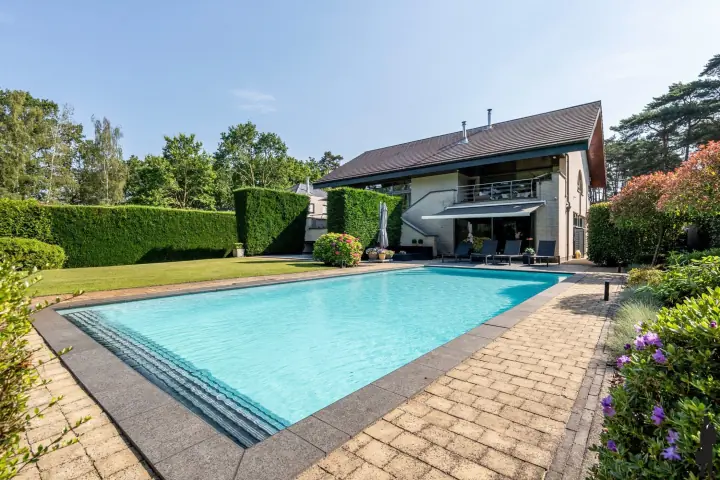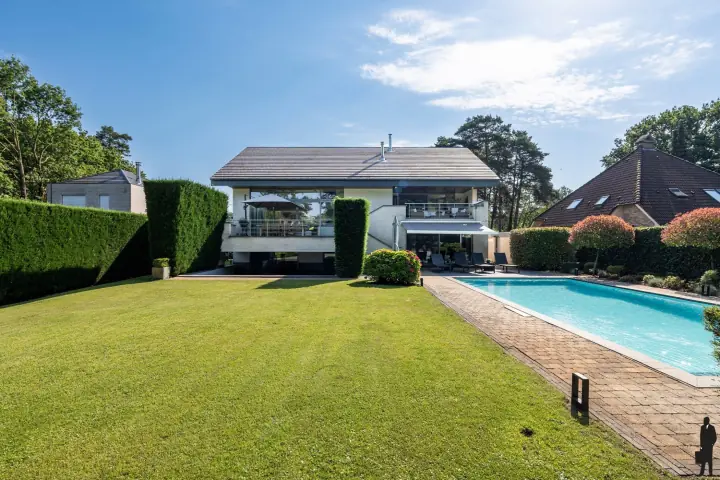
Rear elevation, lawn and pool in summer
  1. Villa Grandeur
  2. Photos of Villa Grandeur

Photos of Villa Grandeur

Fifty-four photos, from the front elevation on Dennenlaan to the sauna and the pool.

All 54 photos of Villa Grandeur at Dennenlaan 58 in Brecht (Sint-Job-in-'t-Goor), grouped by part of the house. Click a photo for the large version. The photos were taken on behalf of De Boer & Partners; the evening and lifestyle shots come from the residents.

Outdoors
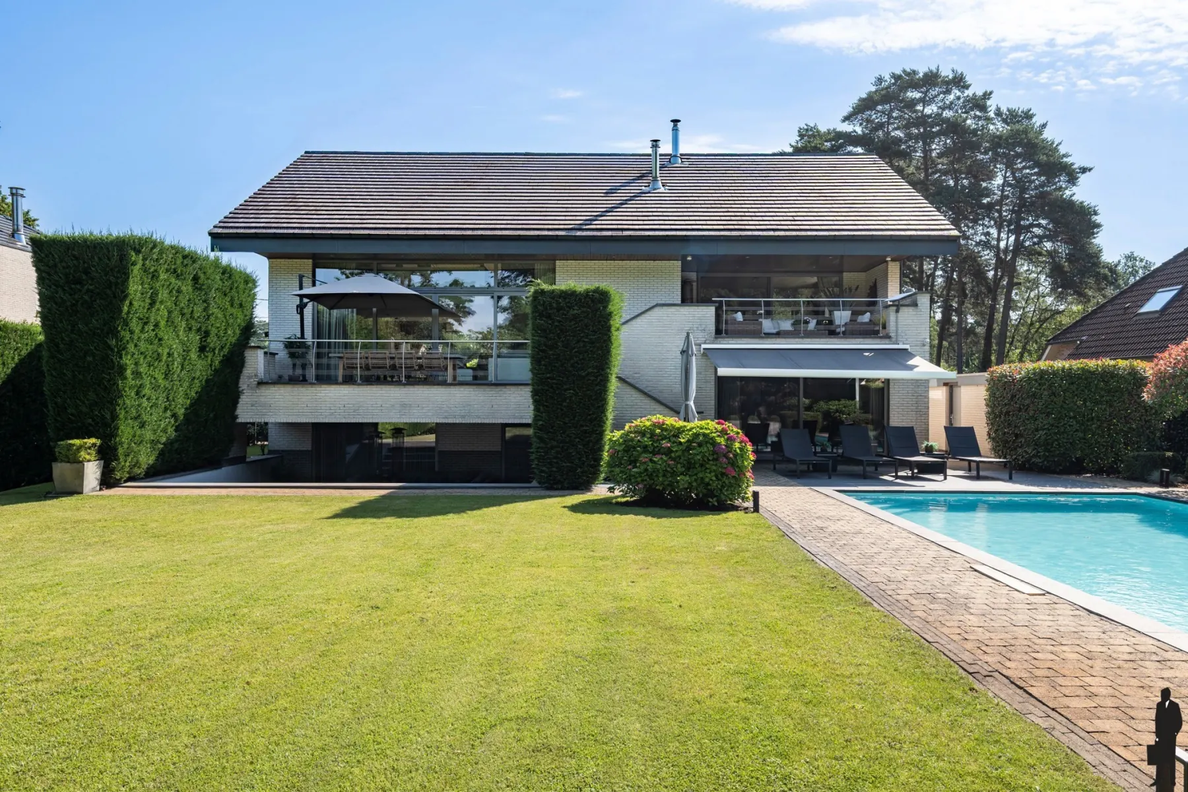
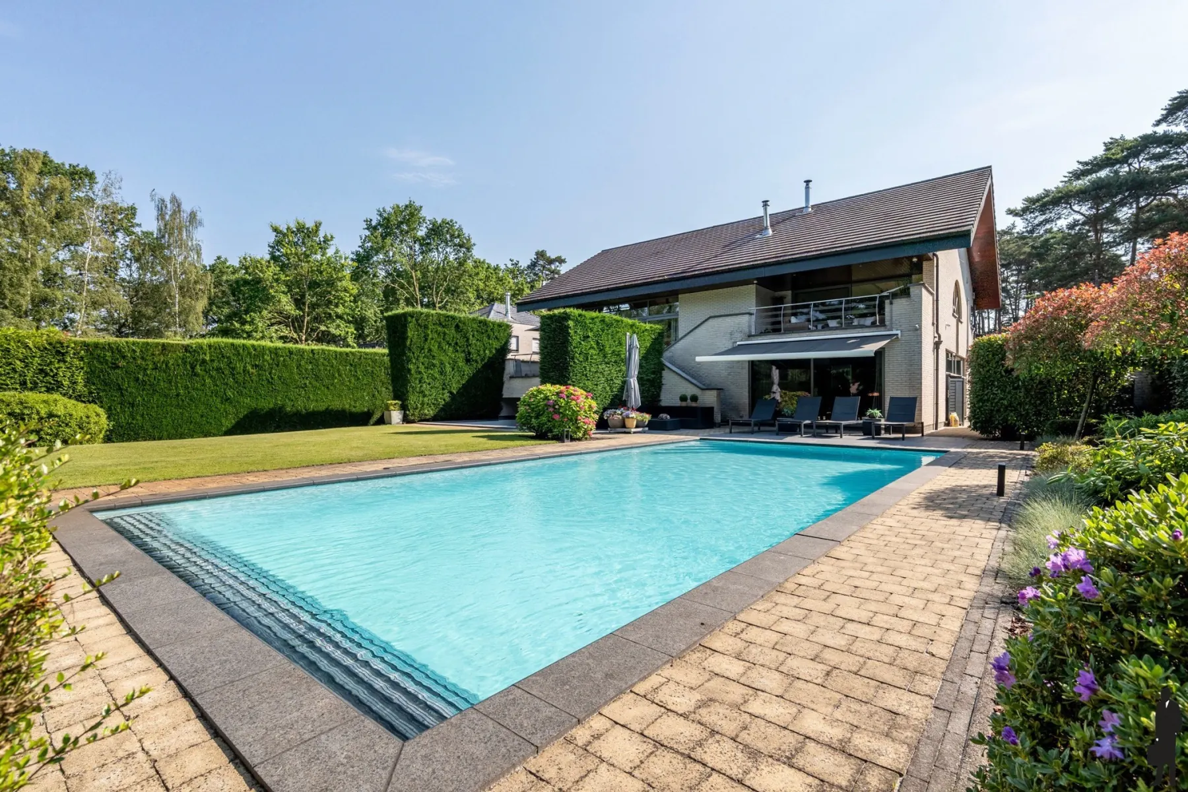
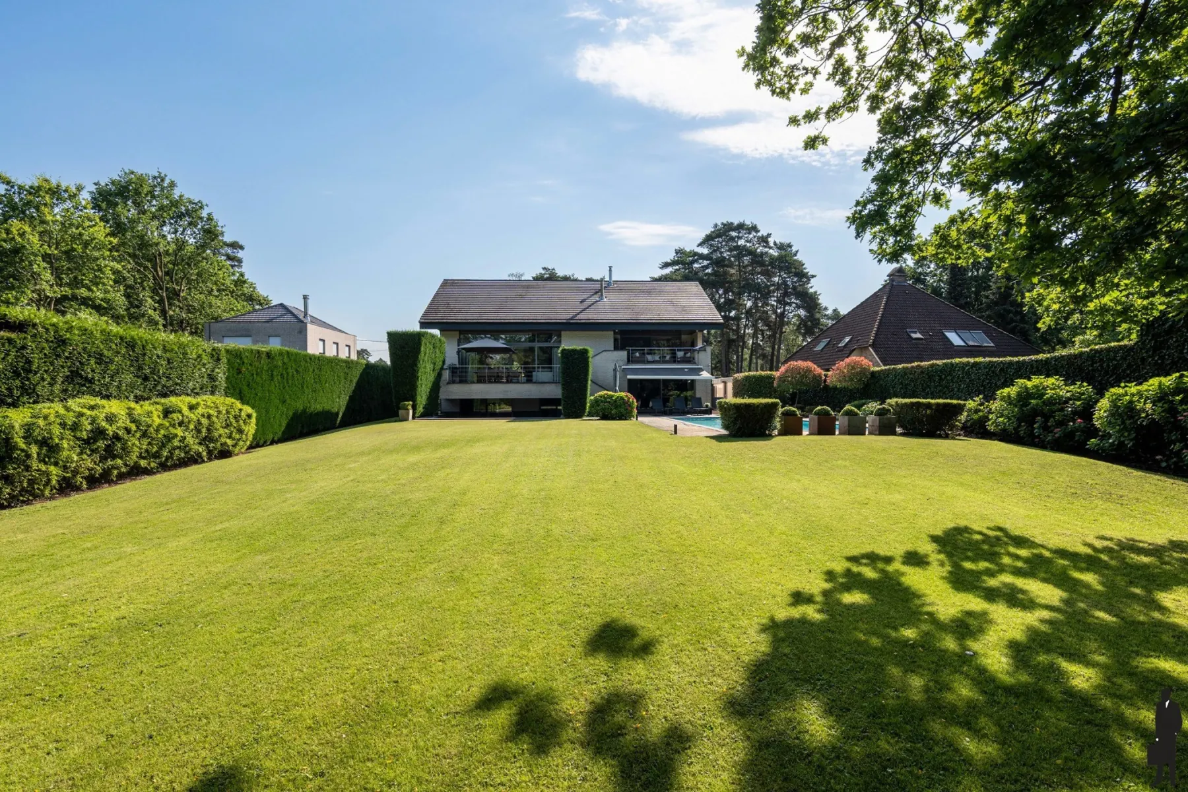
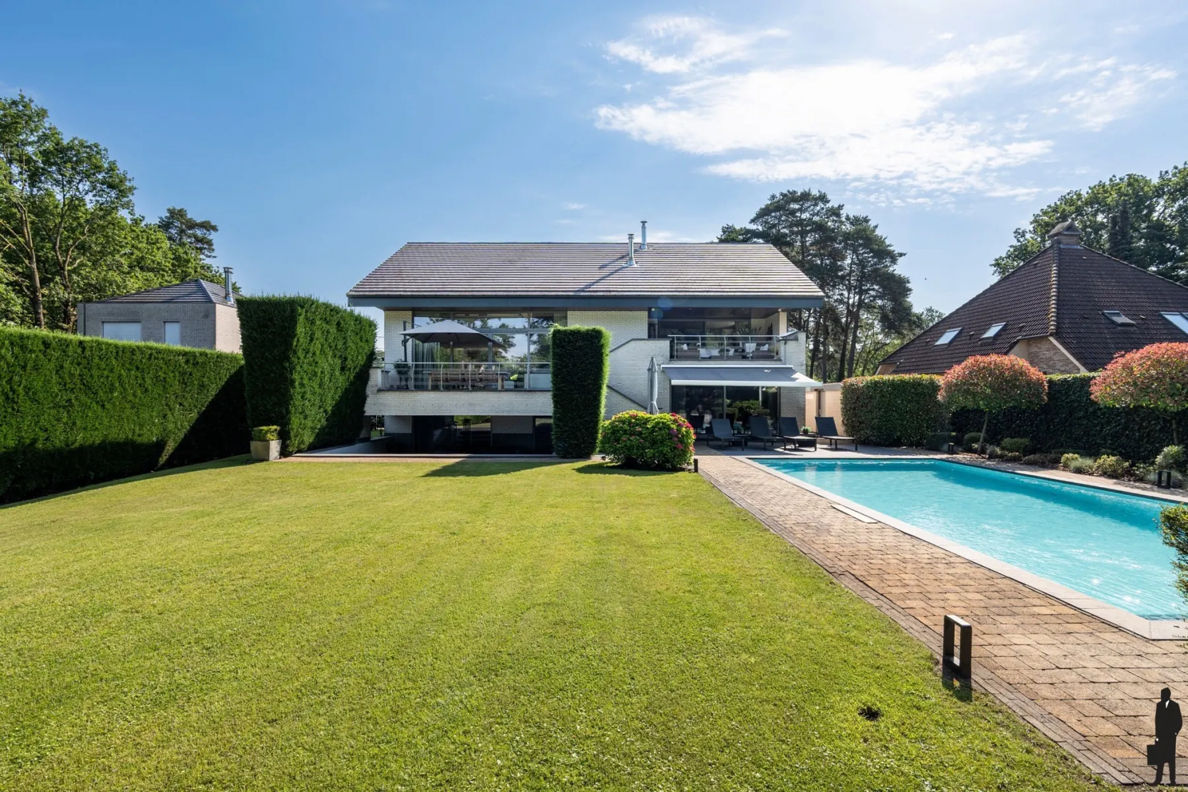
Rear elevation of Villa Grandeur with terraces, lawn and pool
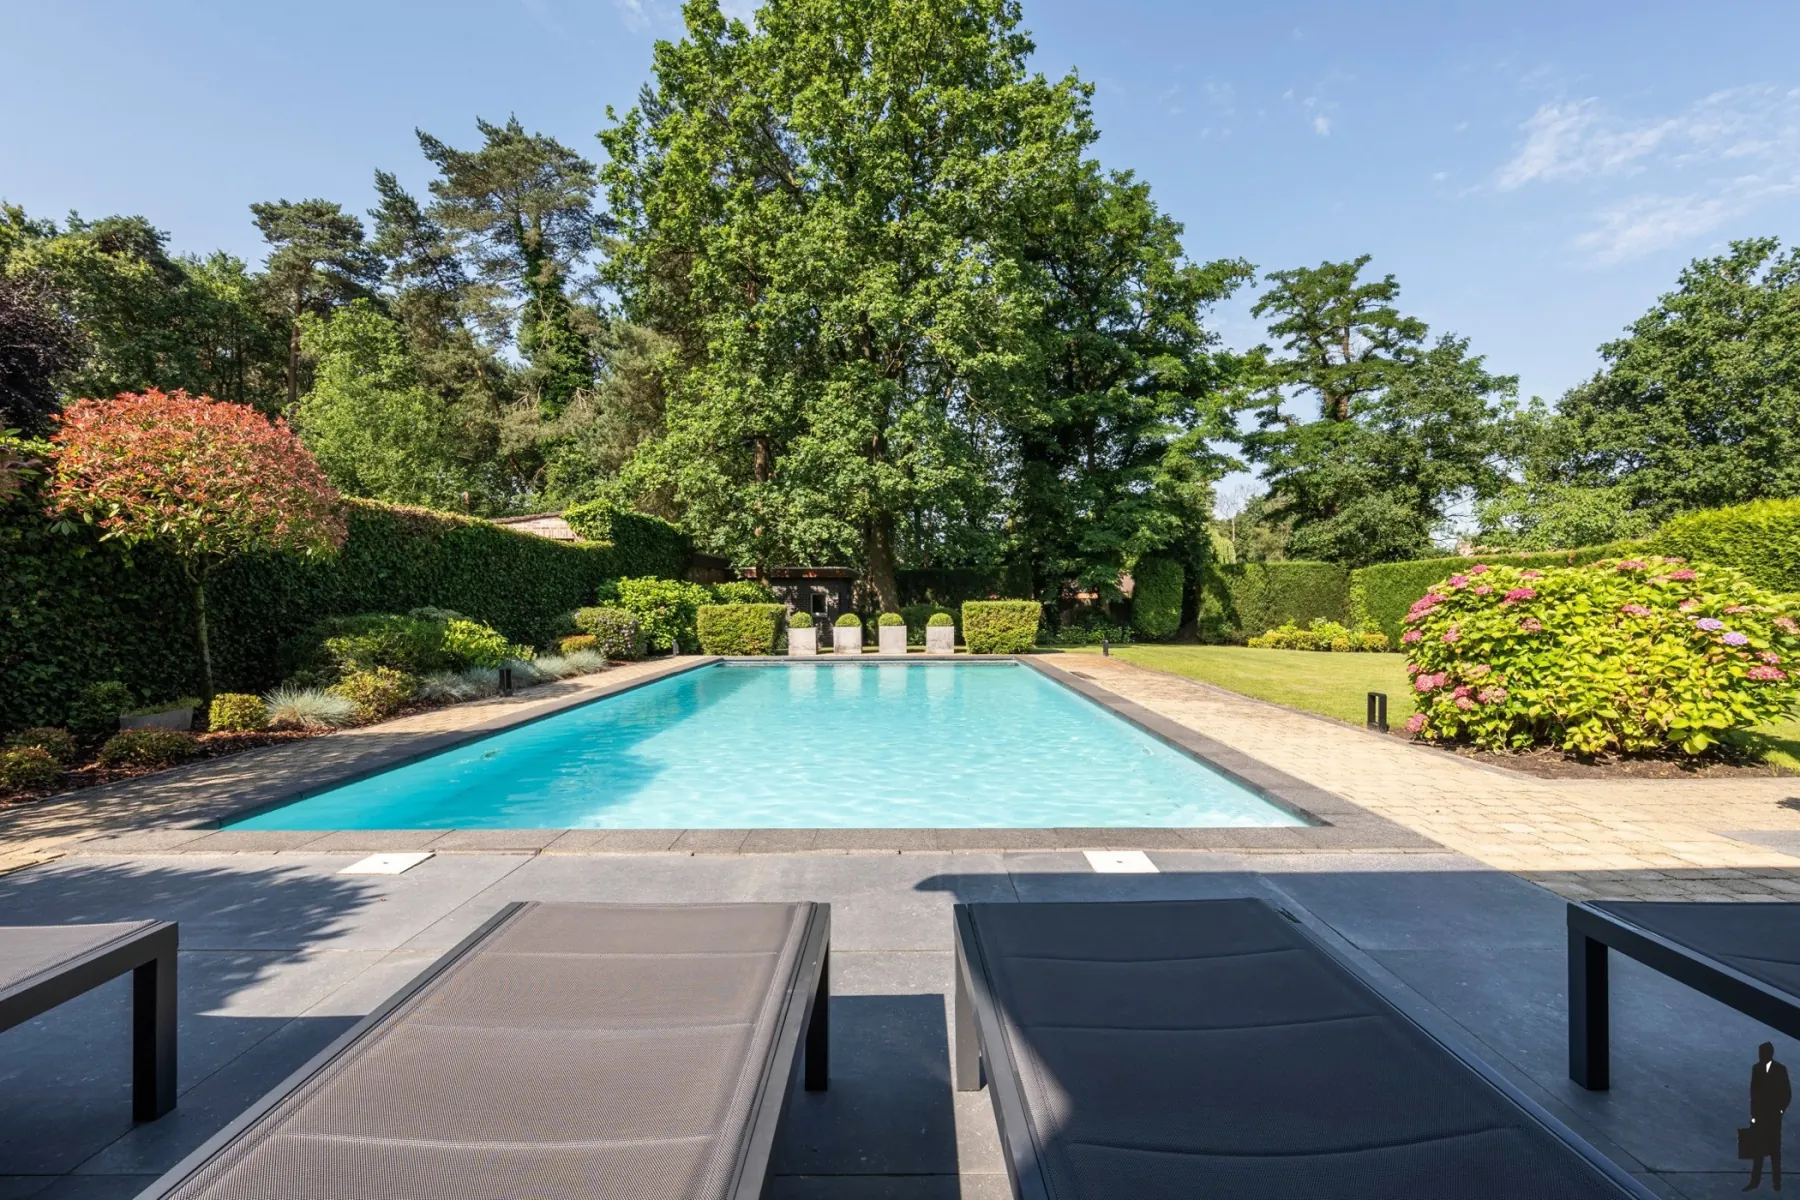
Heated 11 by 5 metre pool with the villa in the background
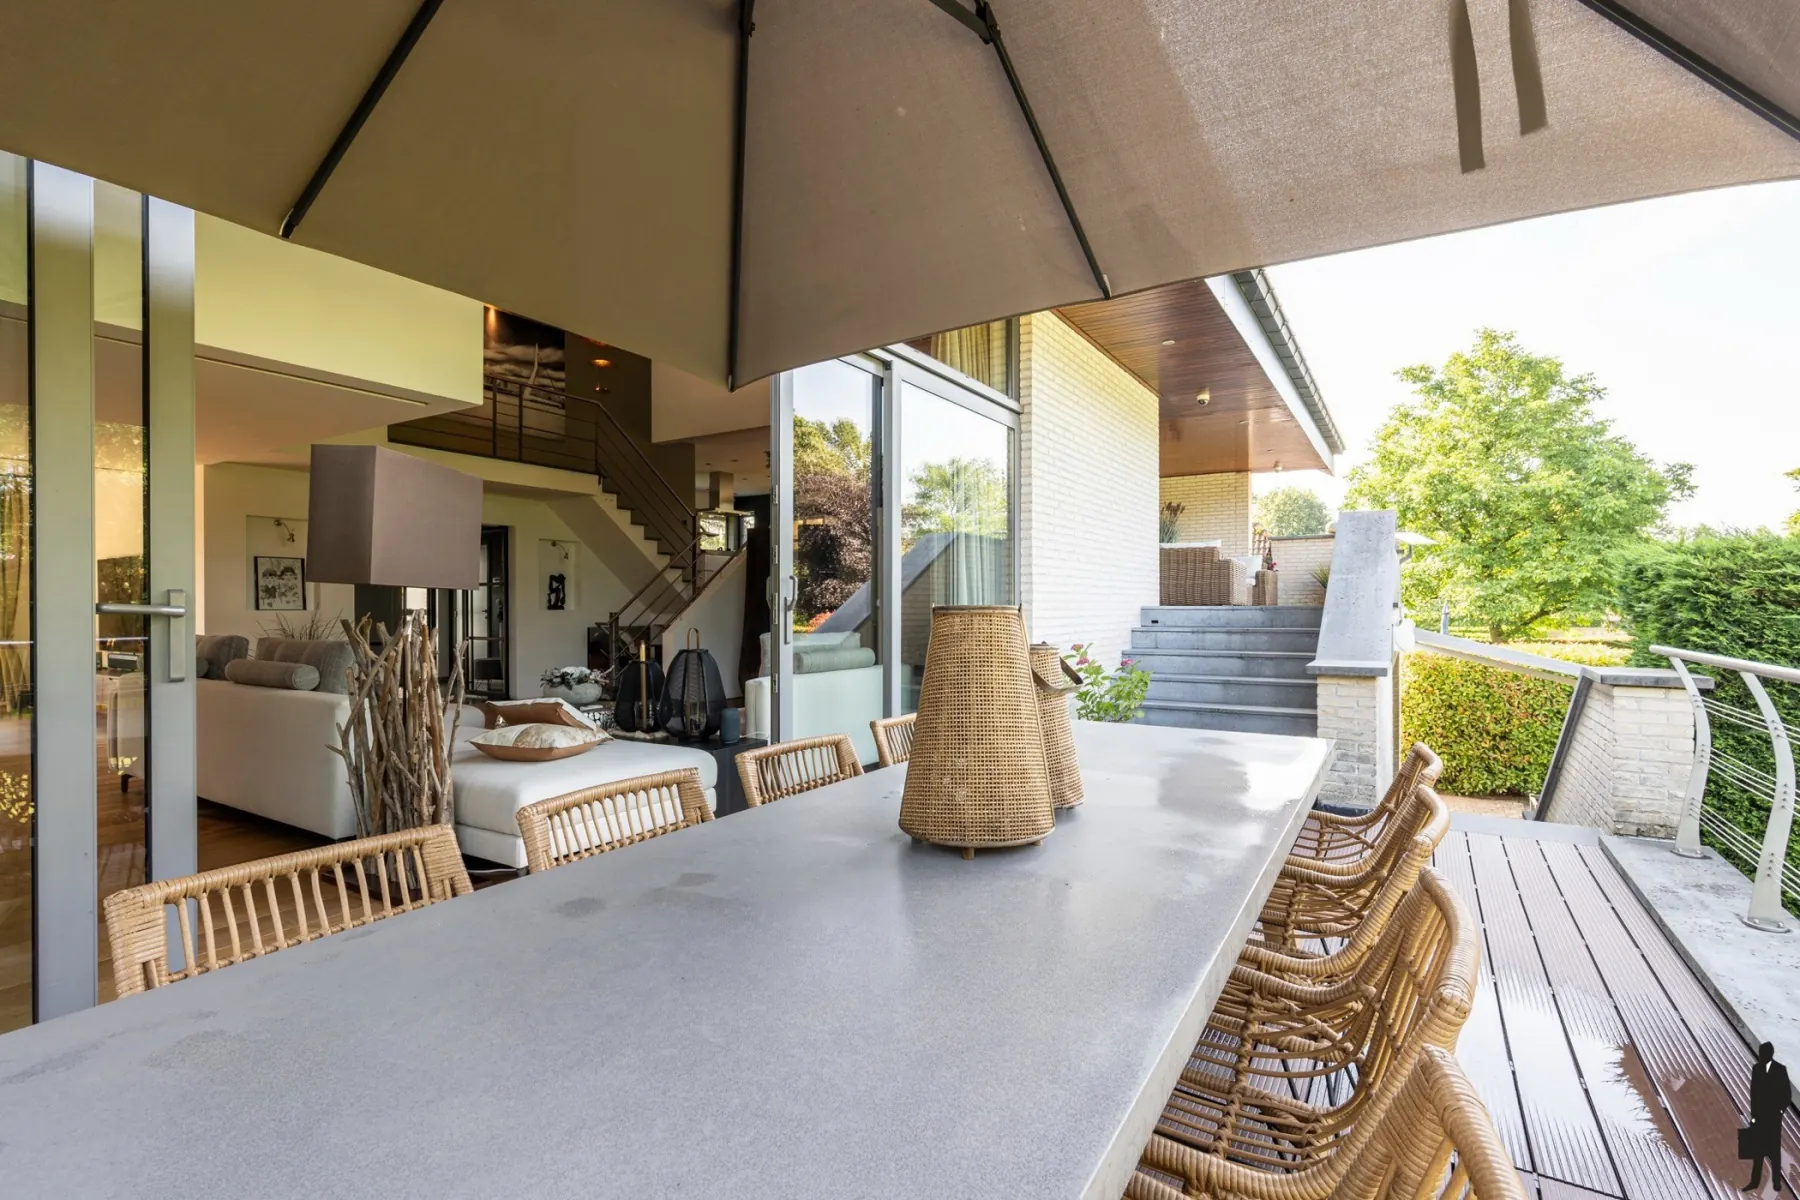
Outdoor dining table on the raised terrace, directly off the living room
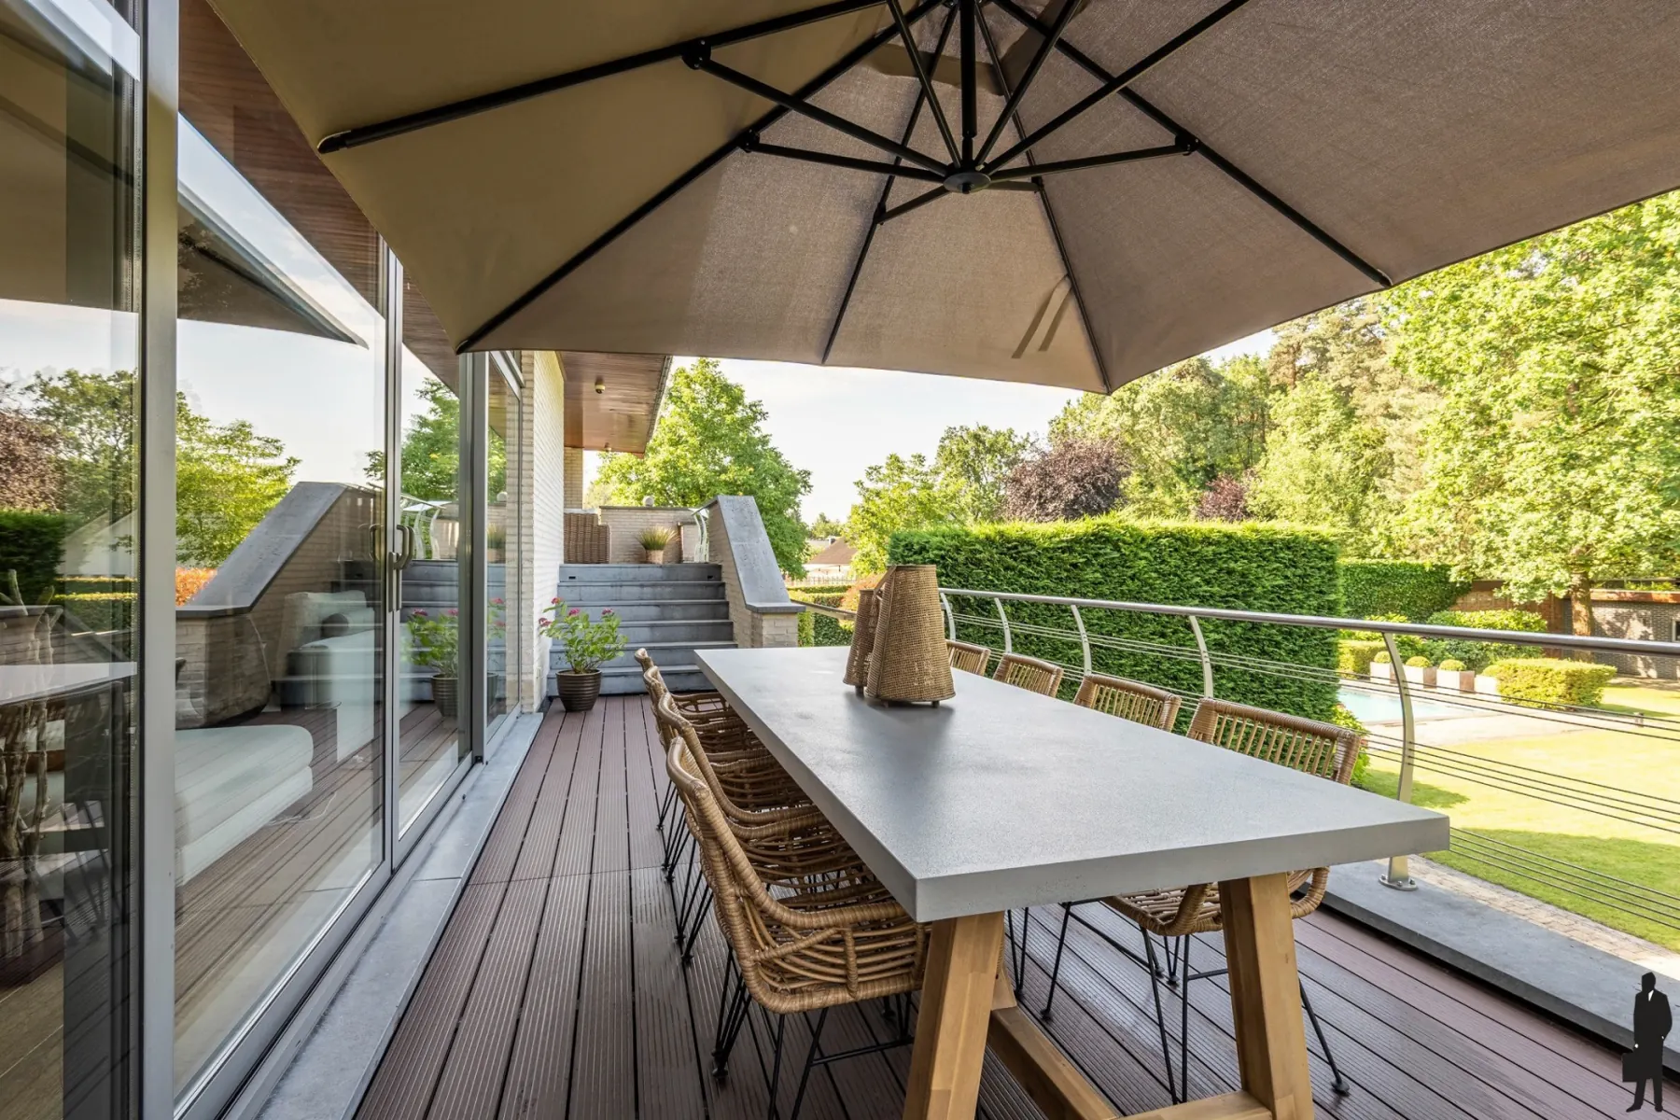
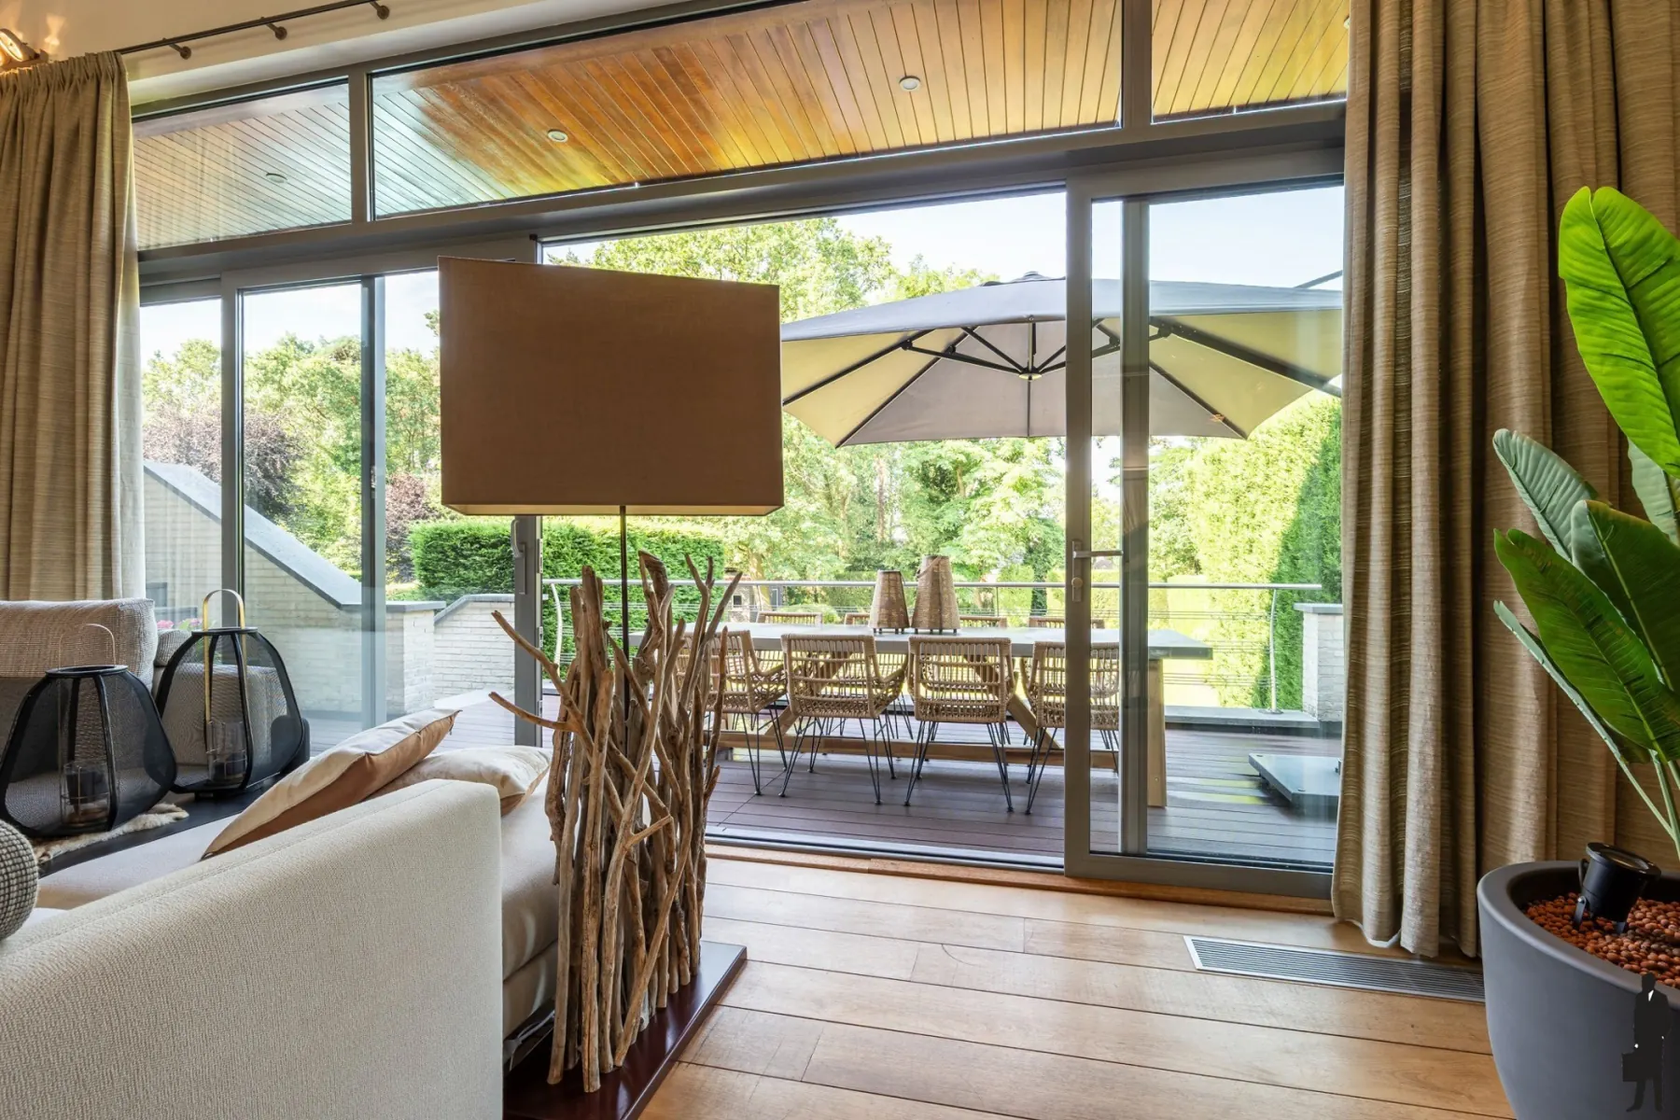
Terrace with dining table for ten and a view of the garden
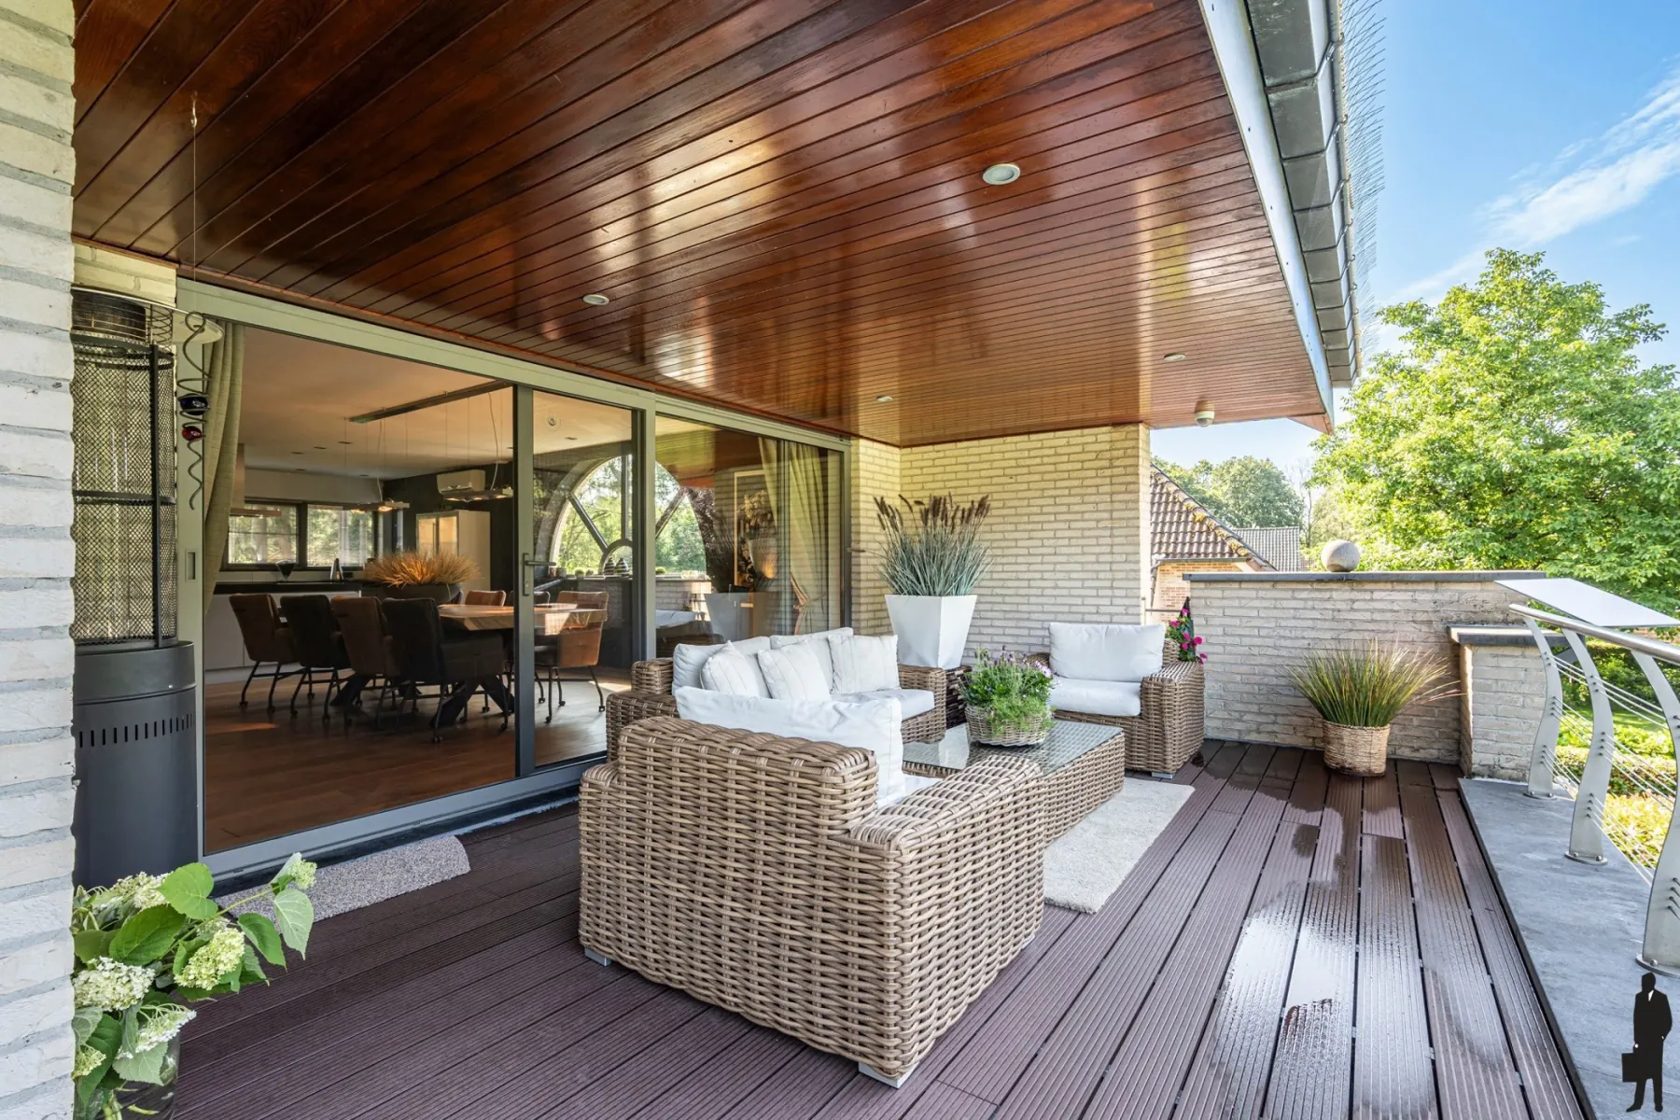
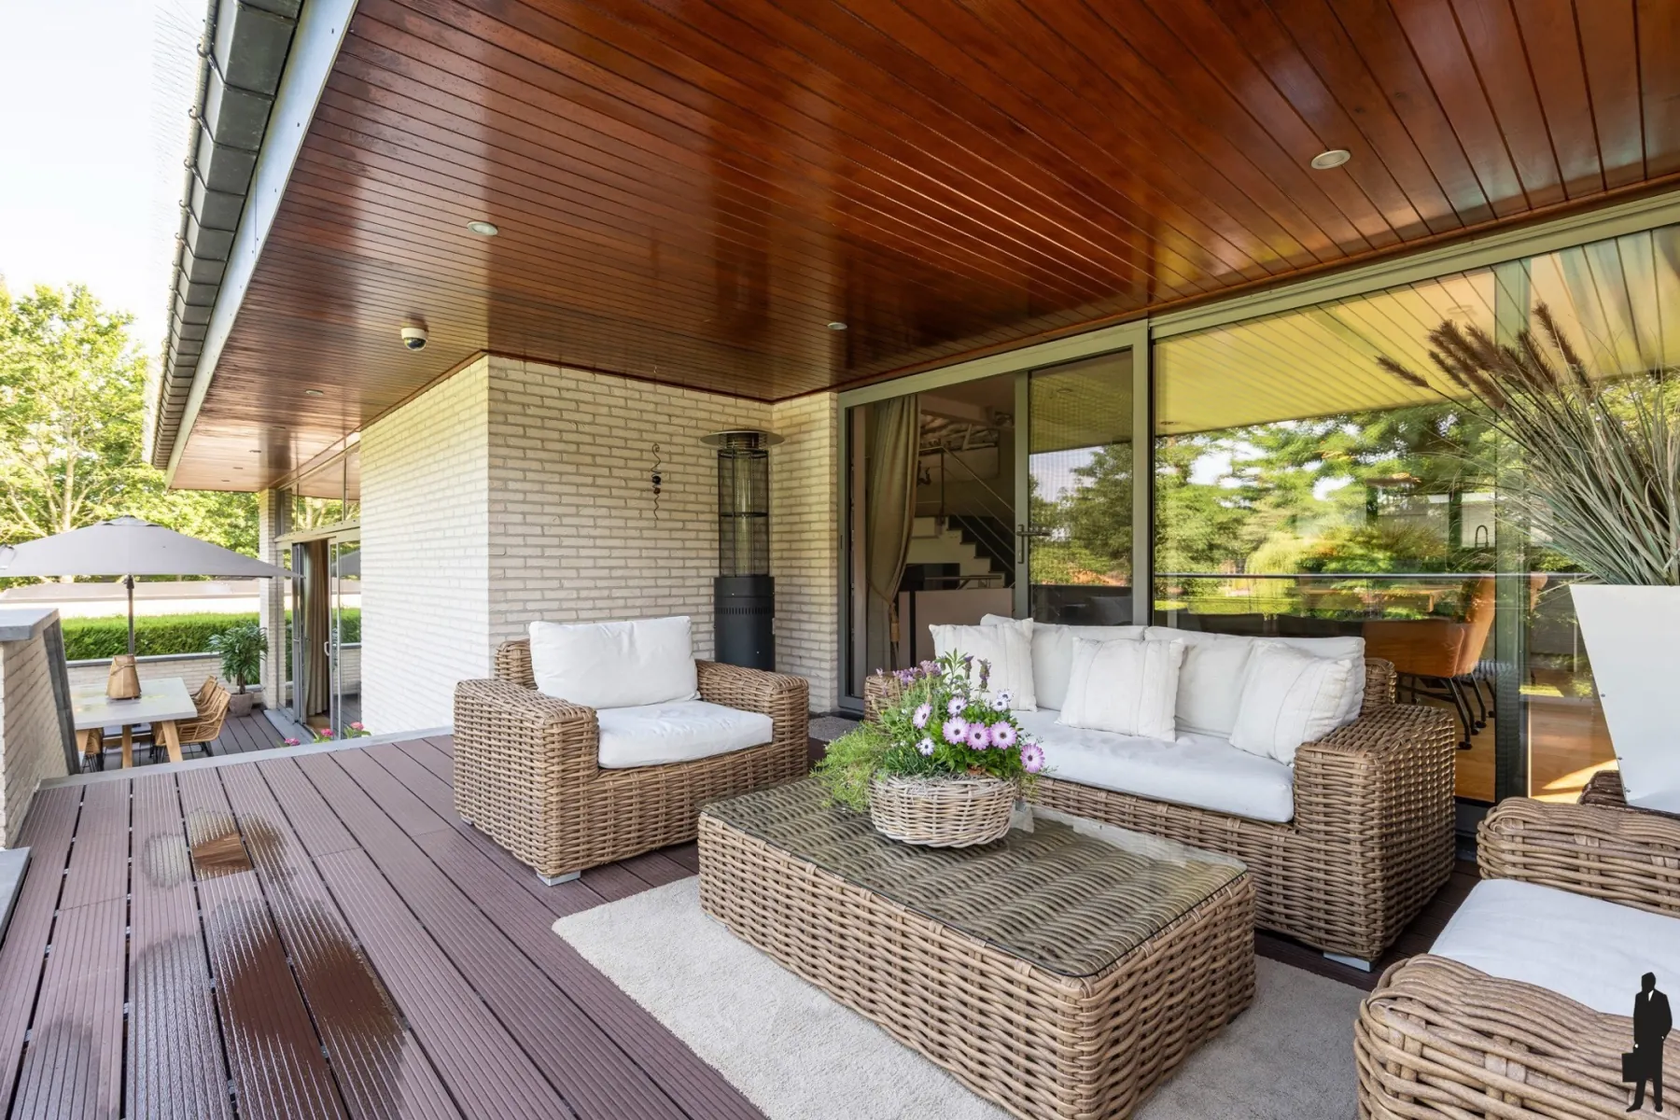
Covered terrace with lounge set, next to the dining room
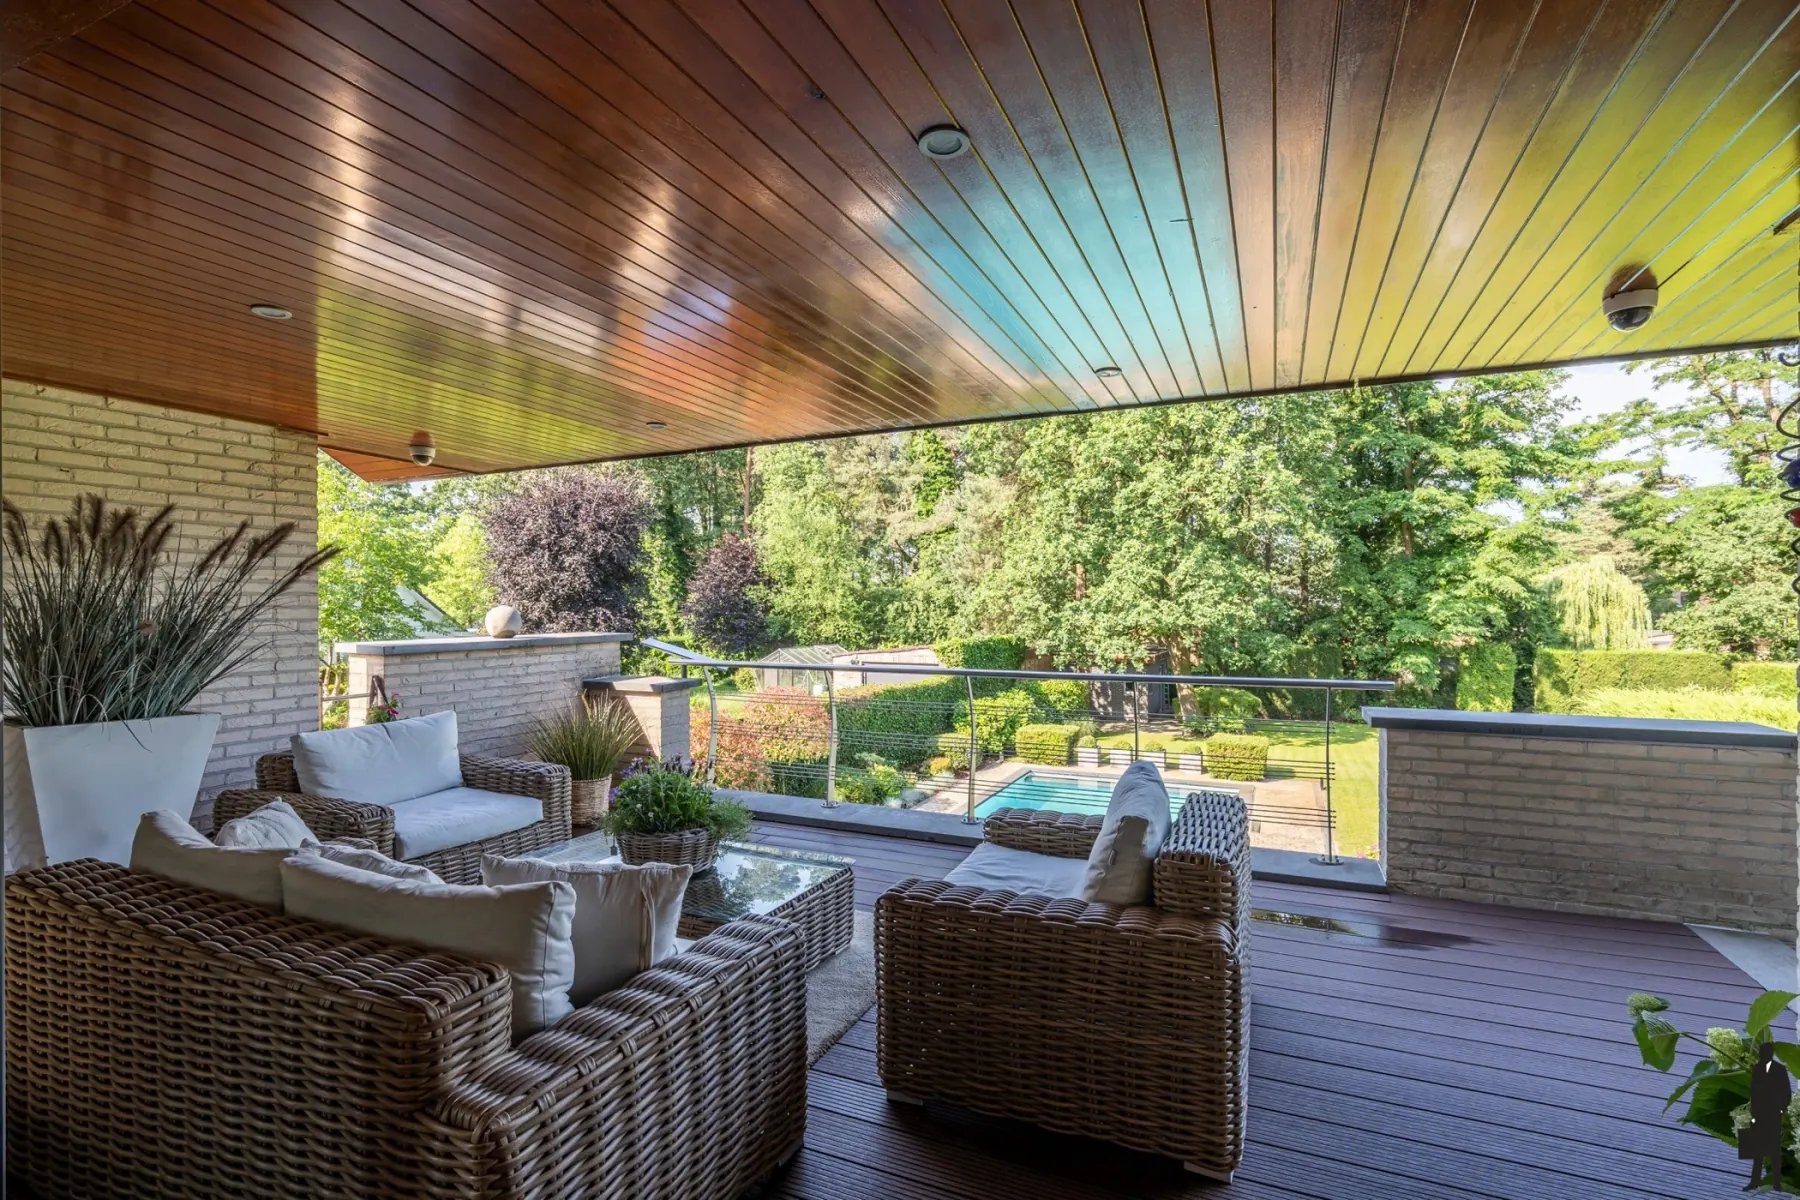
Covered lounge terrace with wooden ceiling
View from the covered terrace over the garden and pool
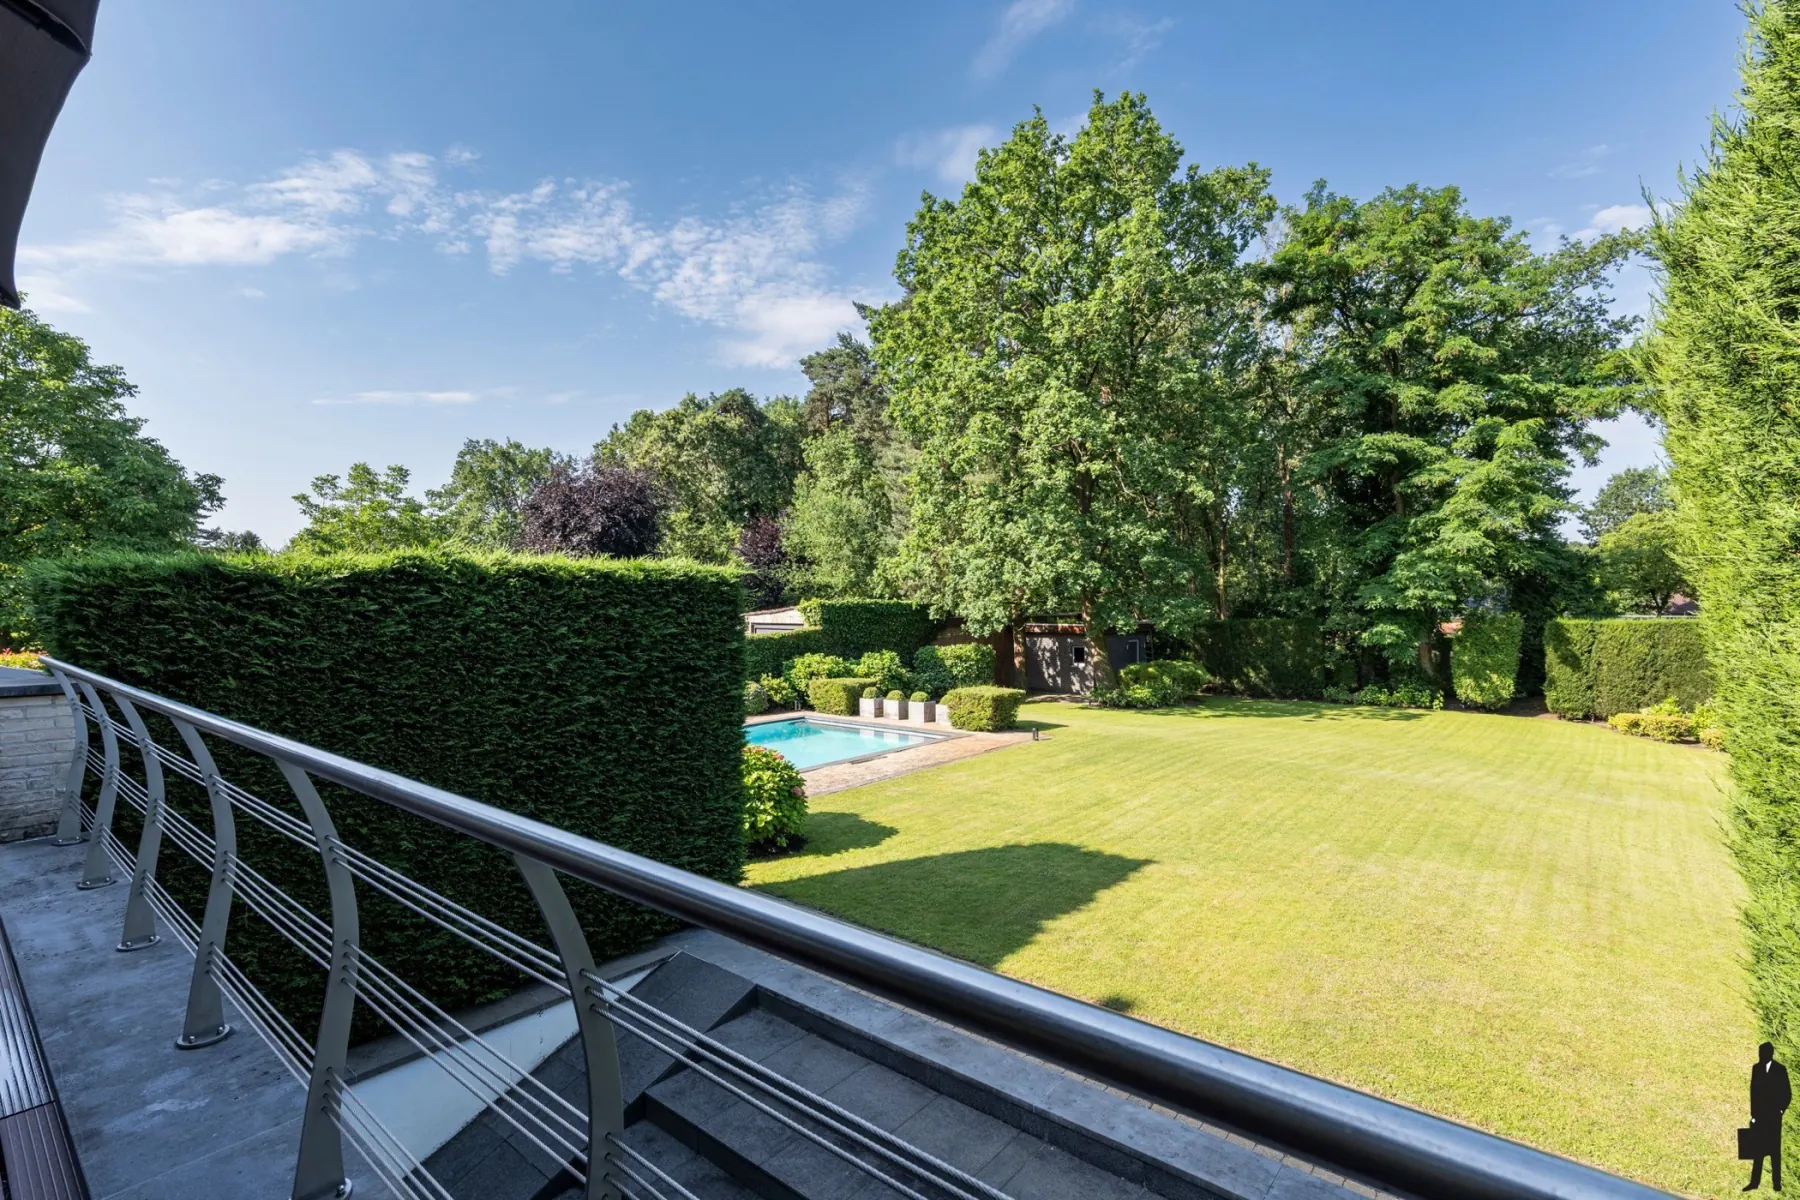
View from the terrace over the lawn and pool
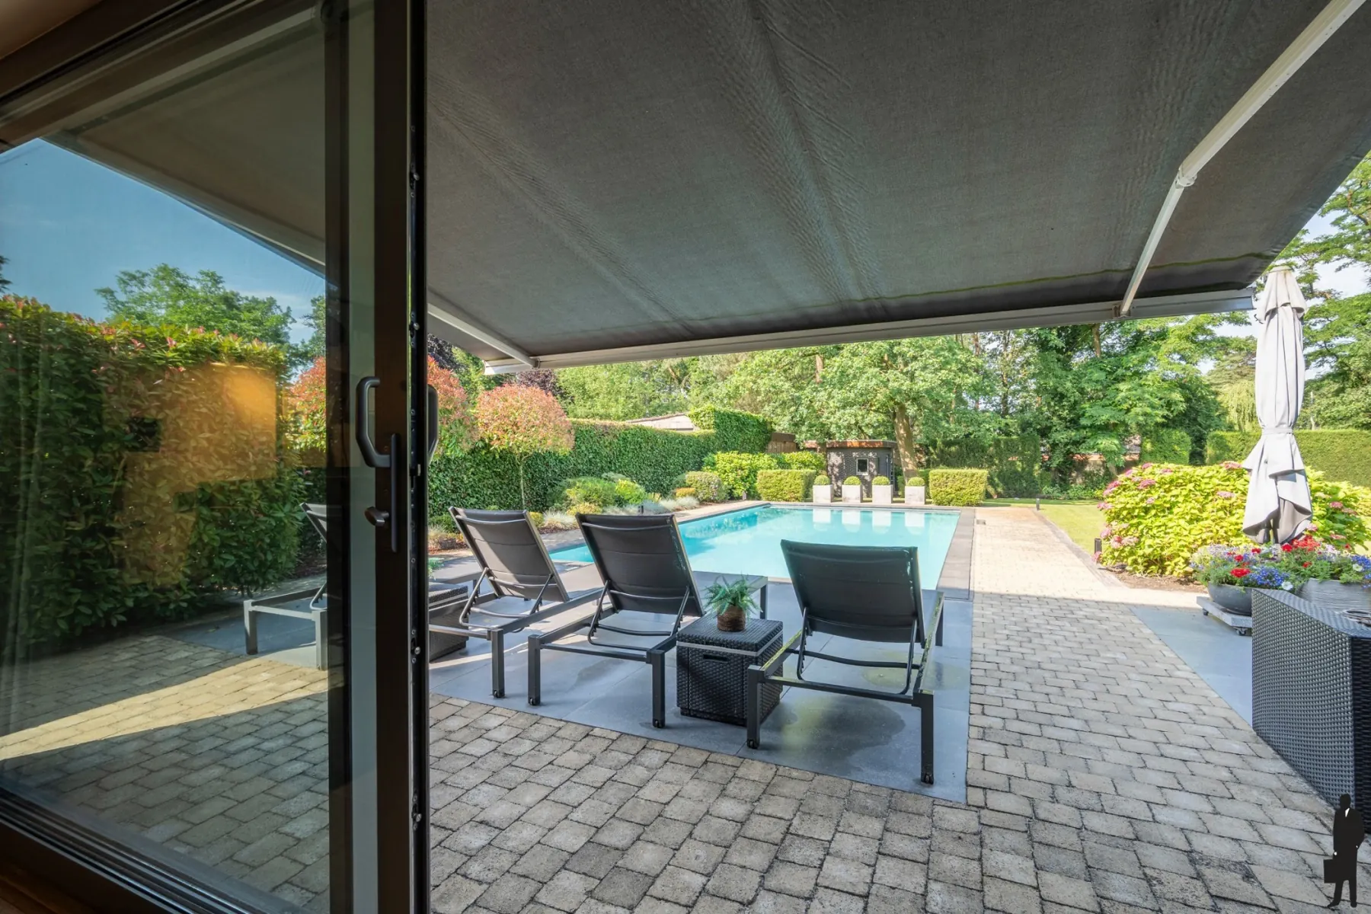
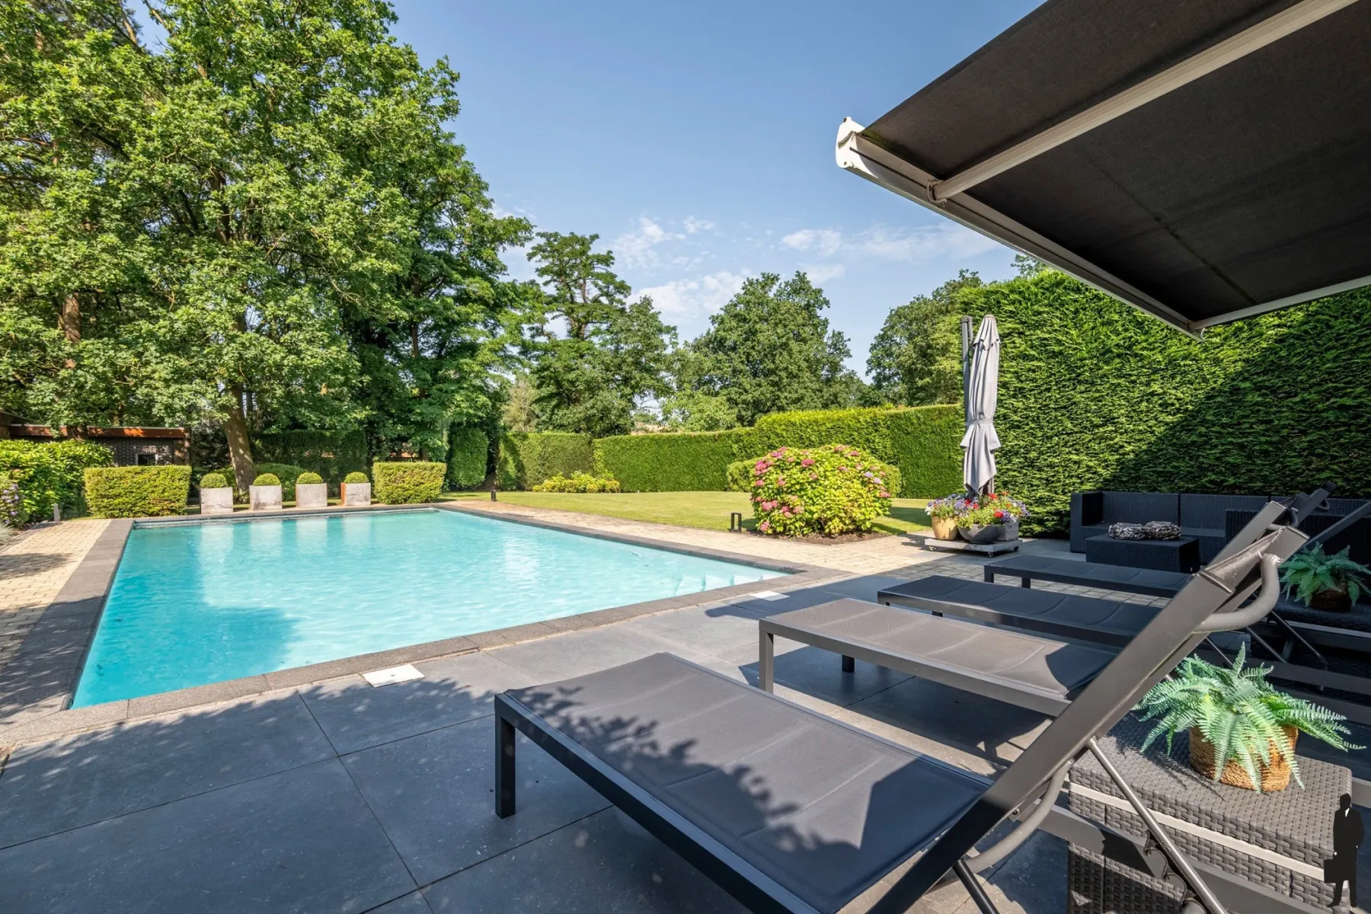
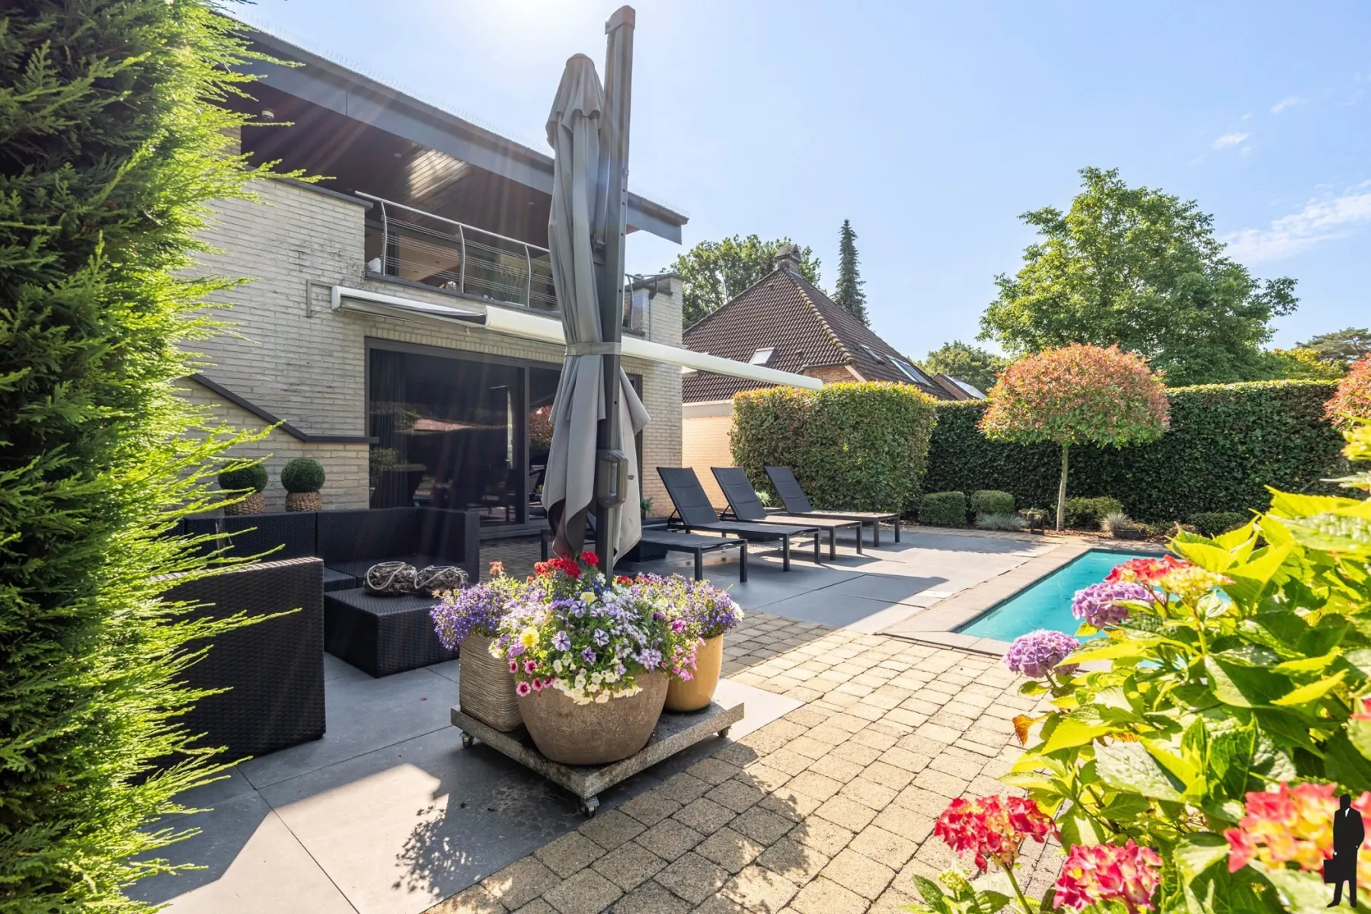
Sun terrace with loungers by the pool
Pool with sun terrace and electric awning
Deep south-facing garden with lawn
Rear elevation, lawn and pool in summer
Pool surrounded by greenery
Terrace with loungers and planters by the pool
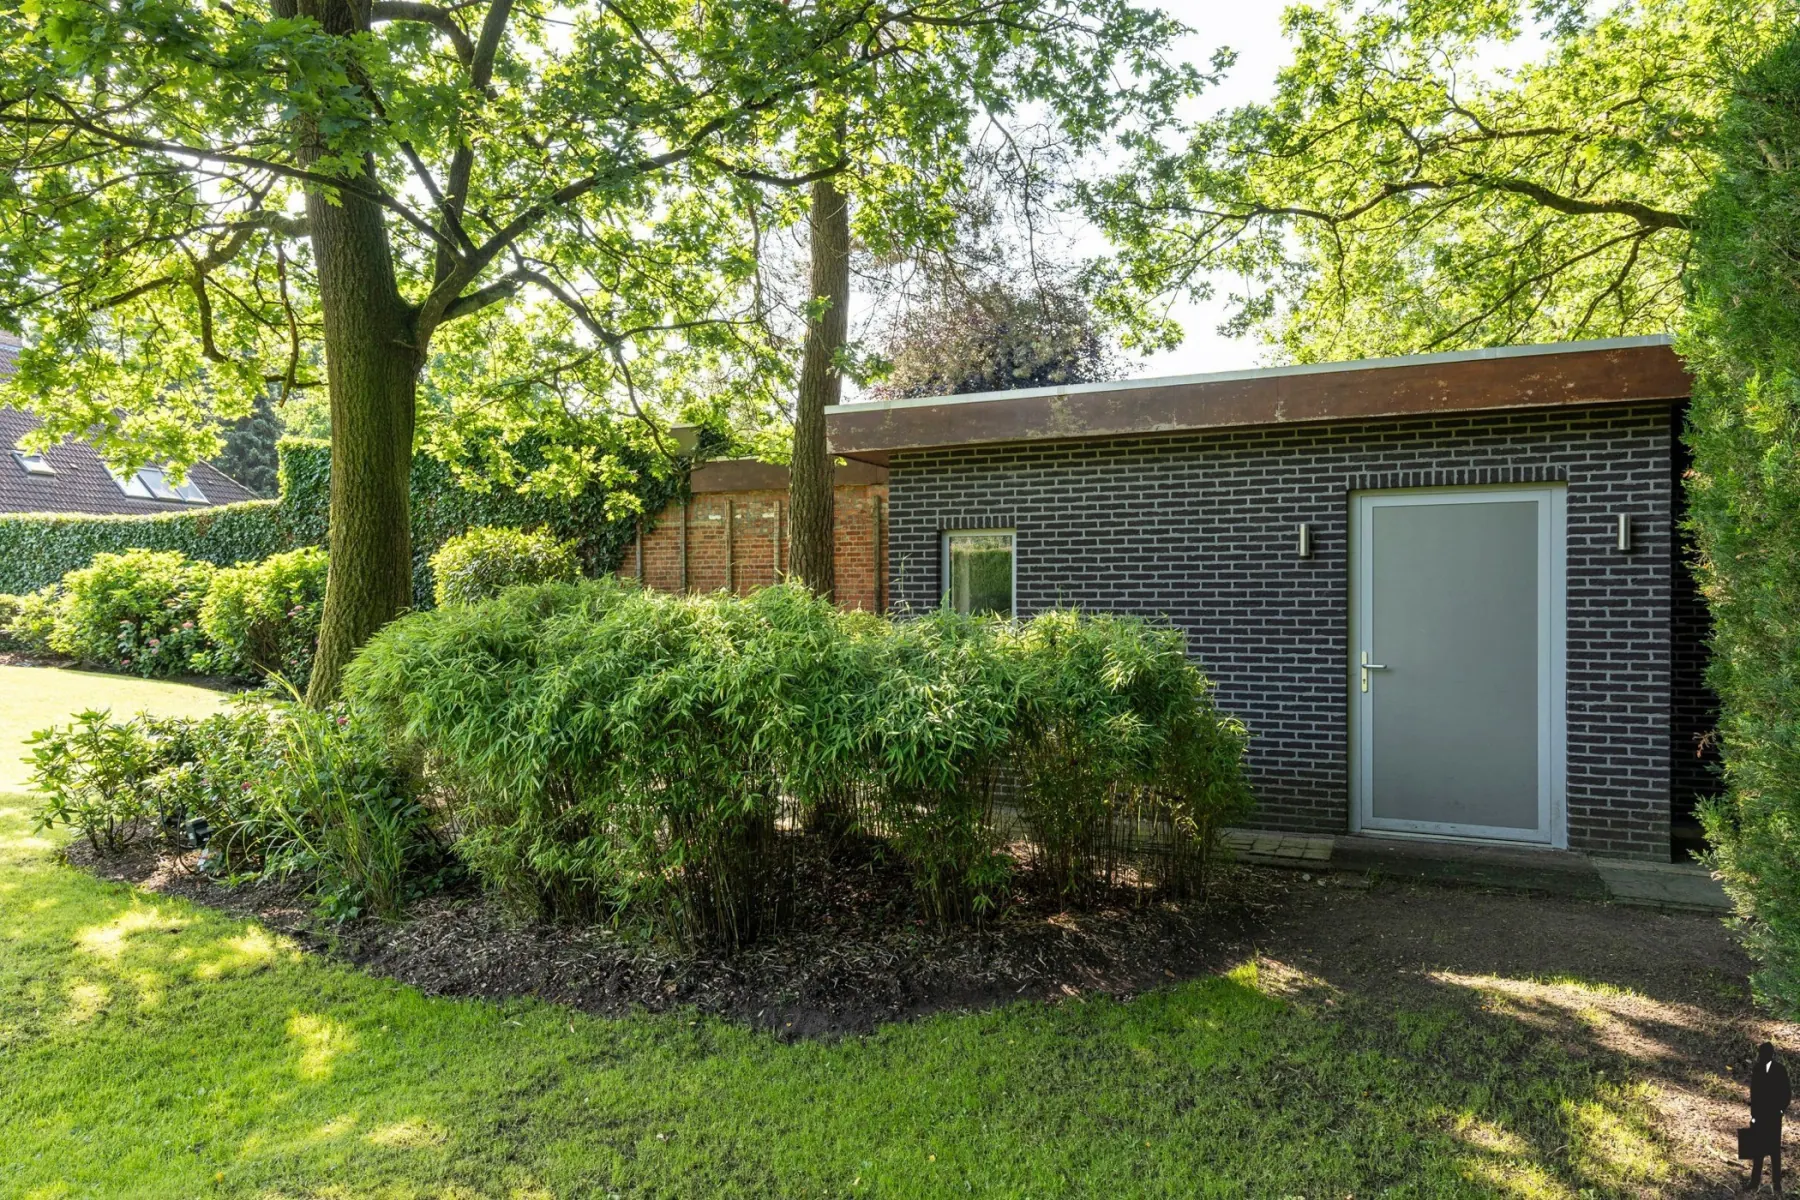
Garden shed at the back of the garden
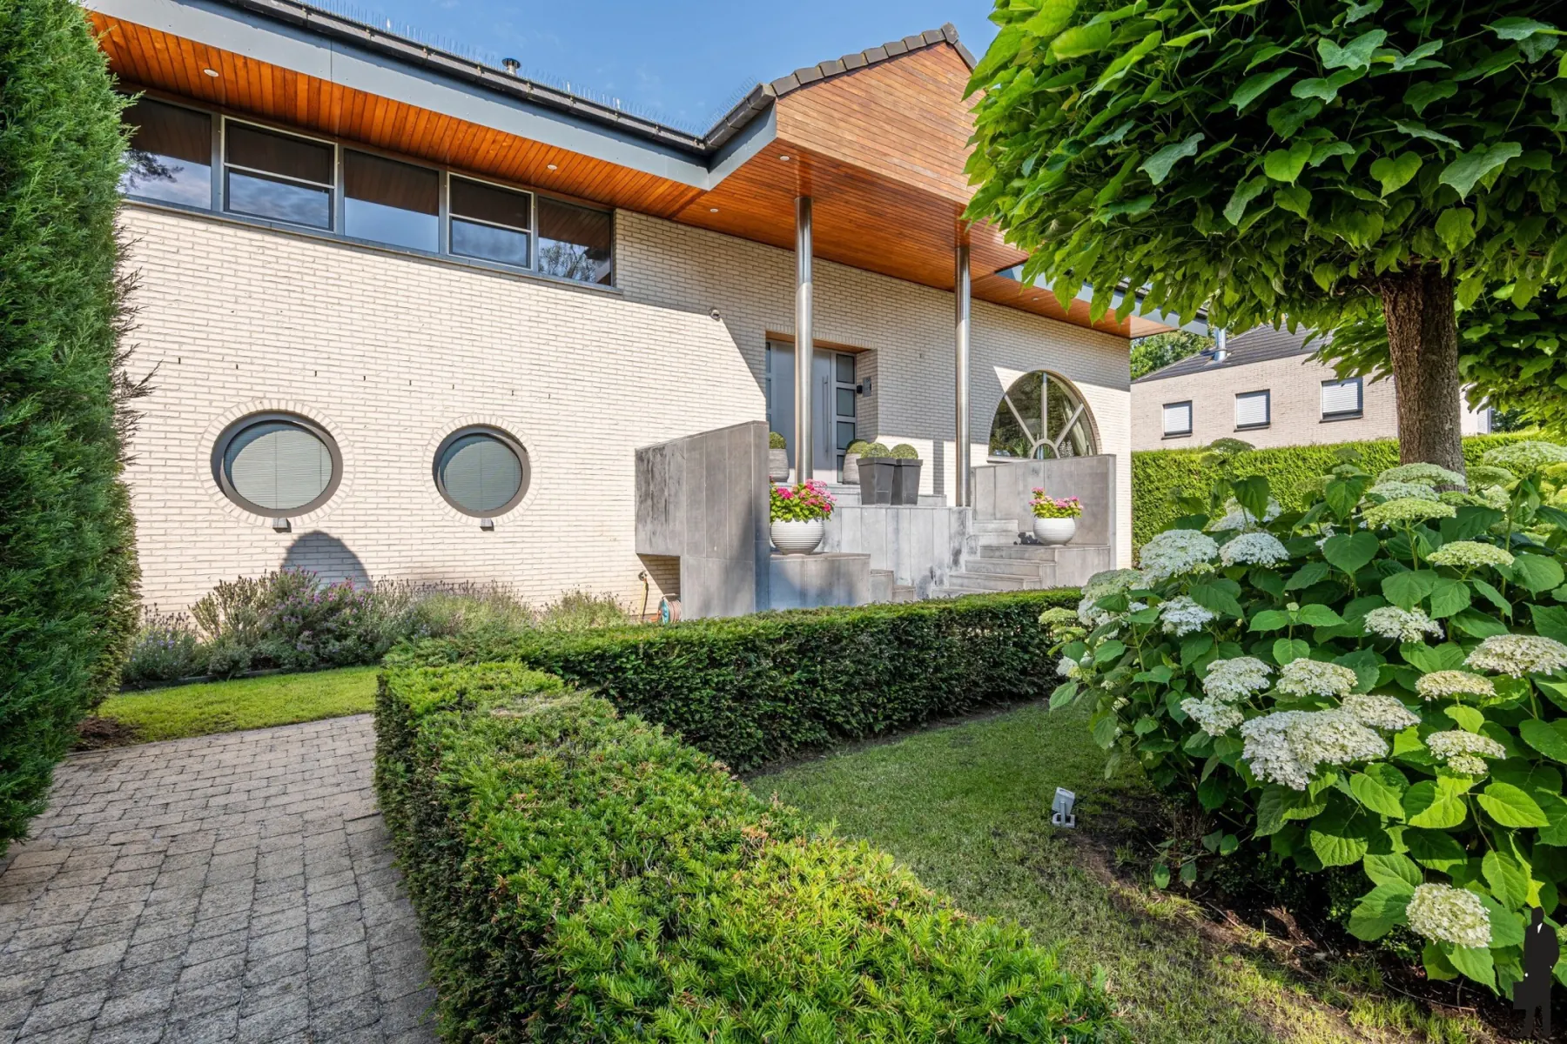
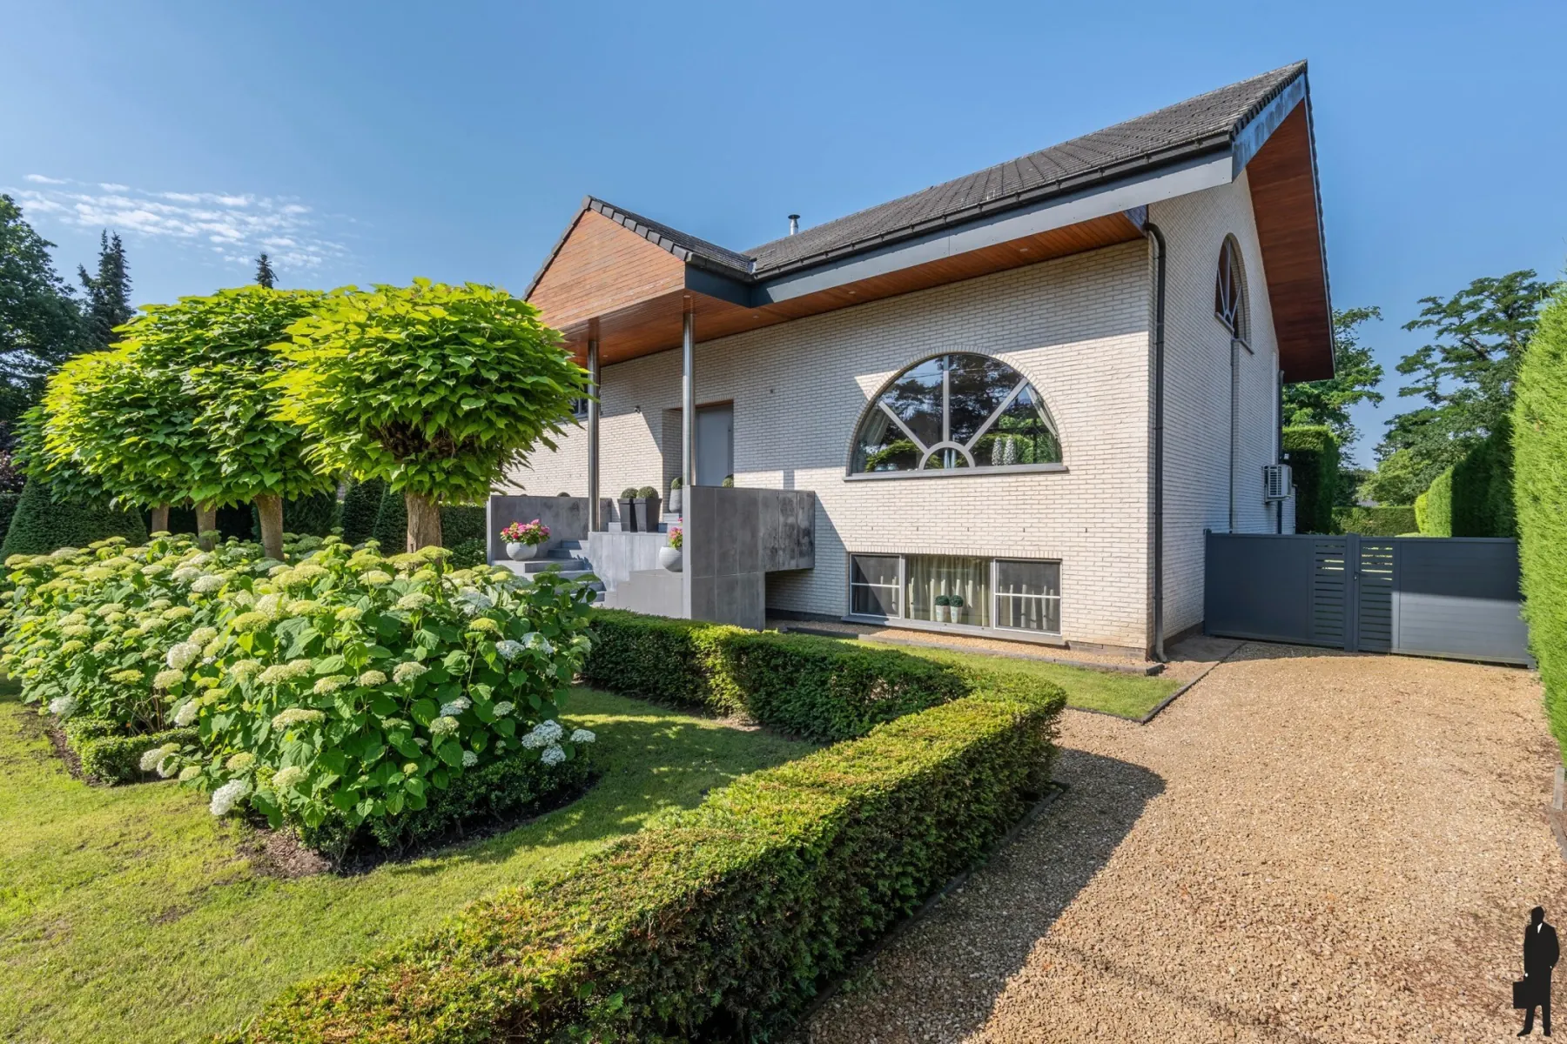
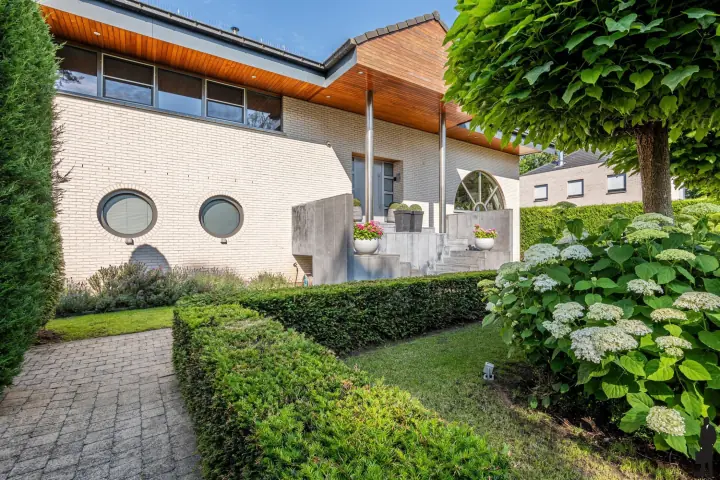
Side elevation with round windows and box hedges
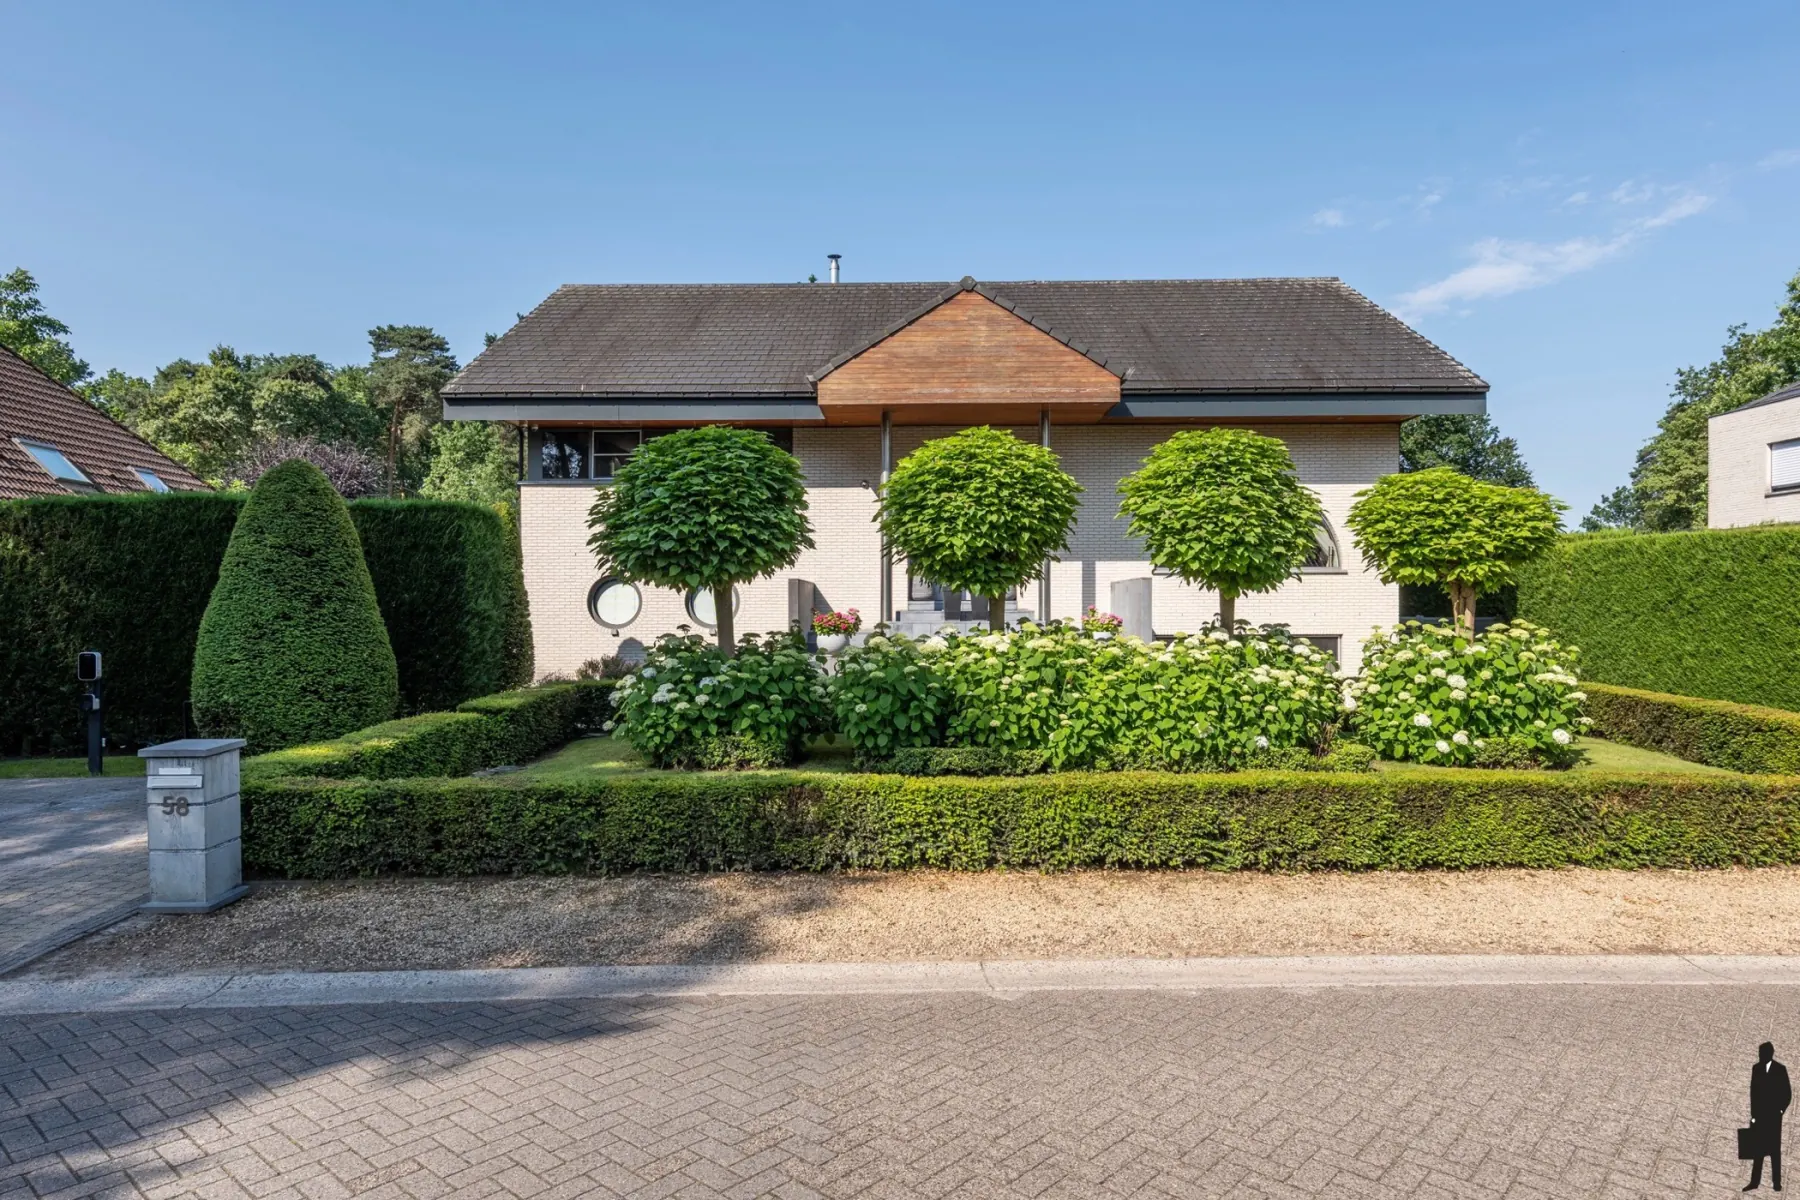
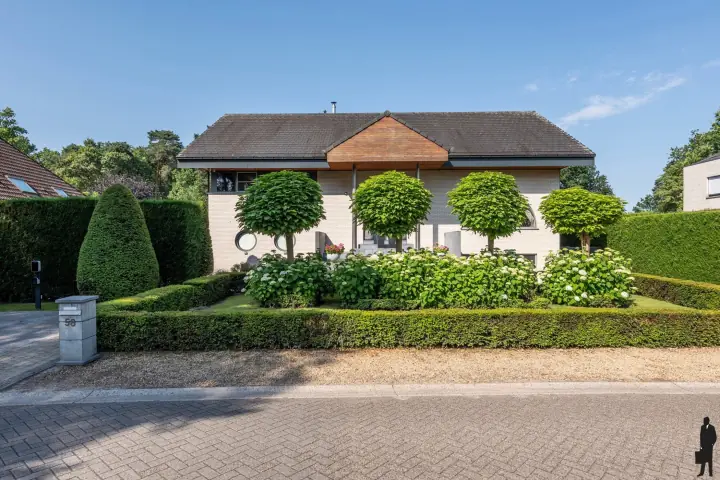
Front elevation of Villa Grandeur on Dennenlaan in Brecht
Front elevation with arched window and driveway
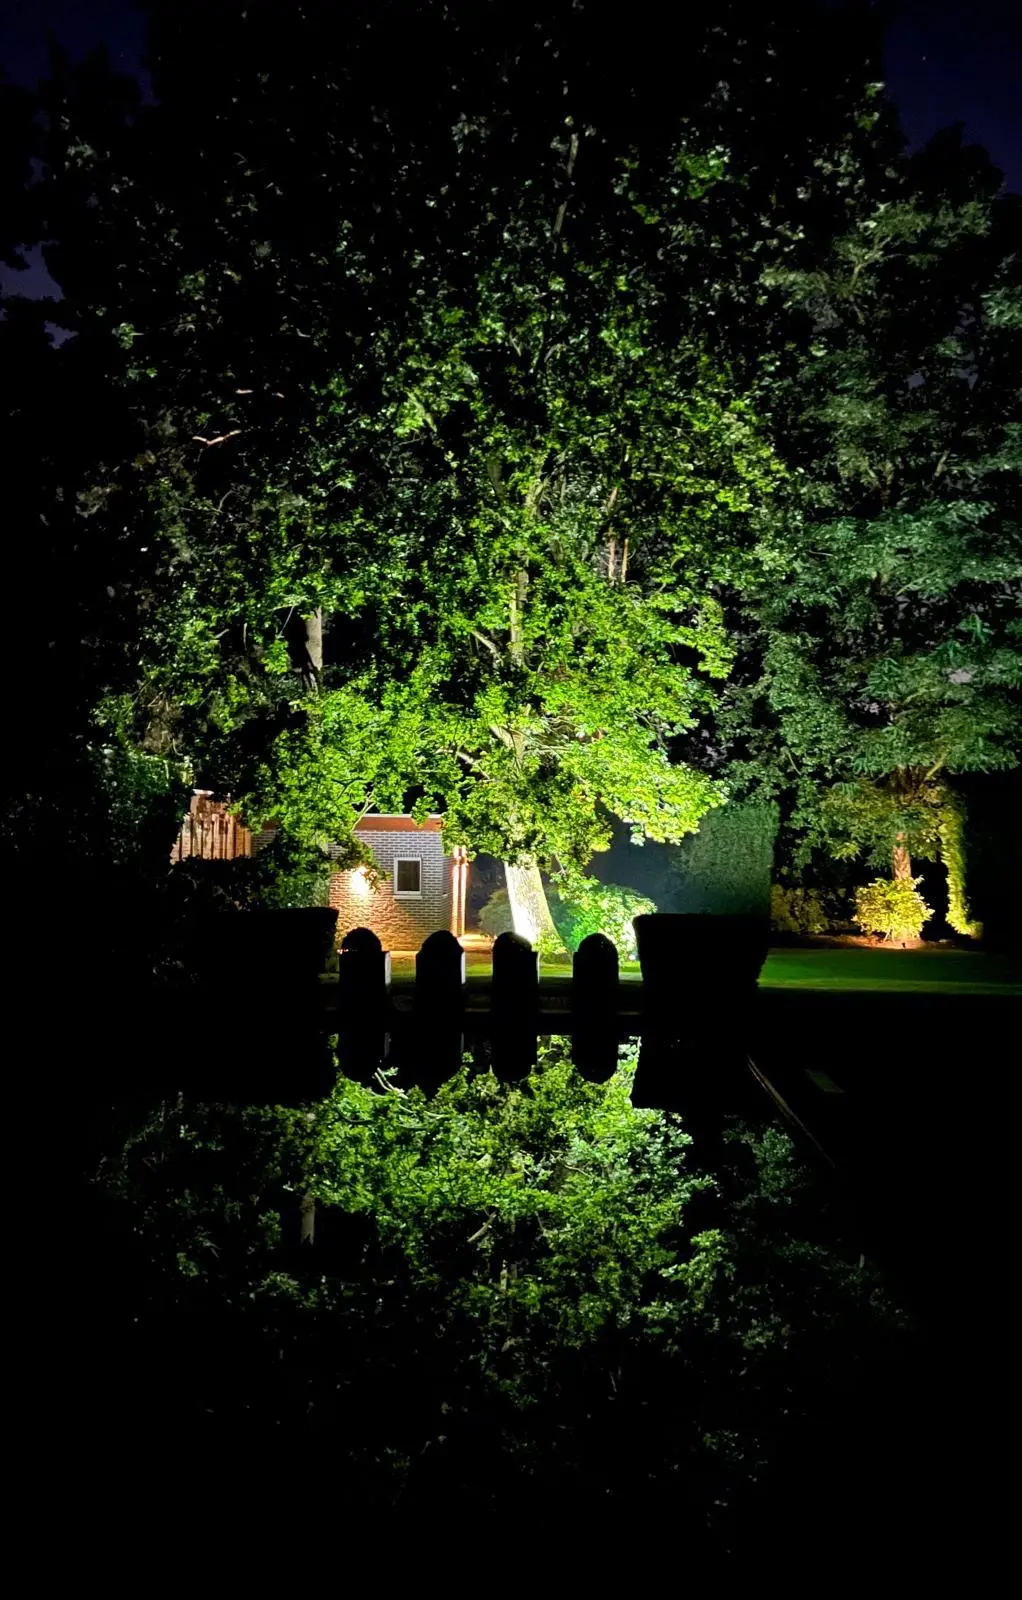
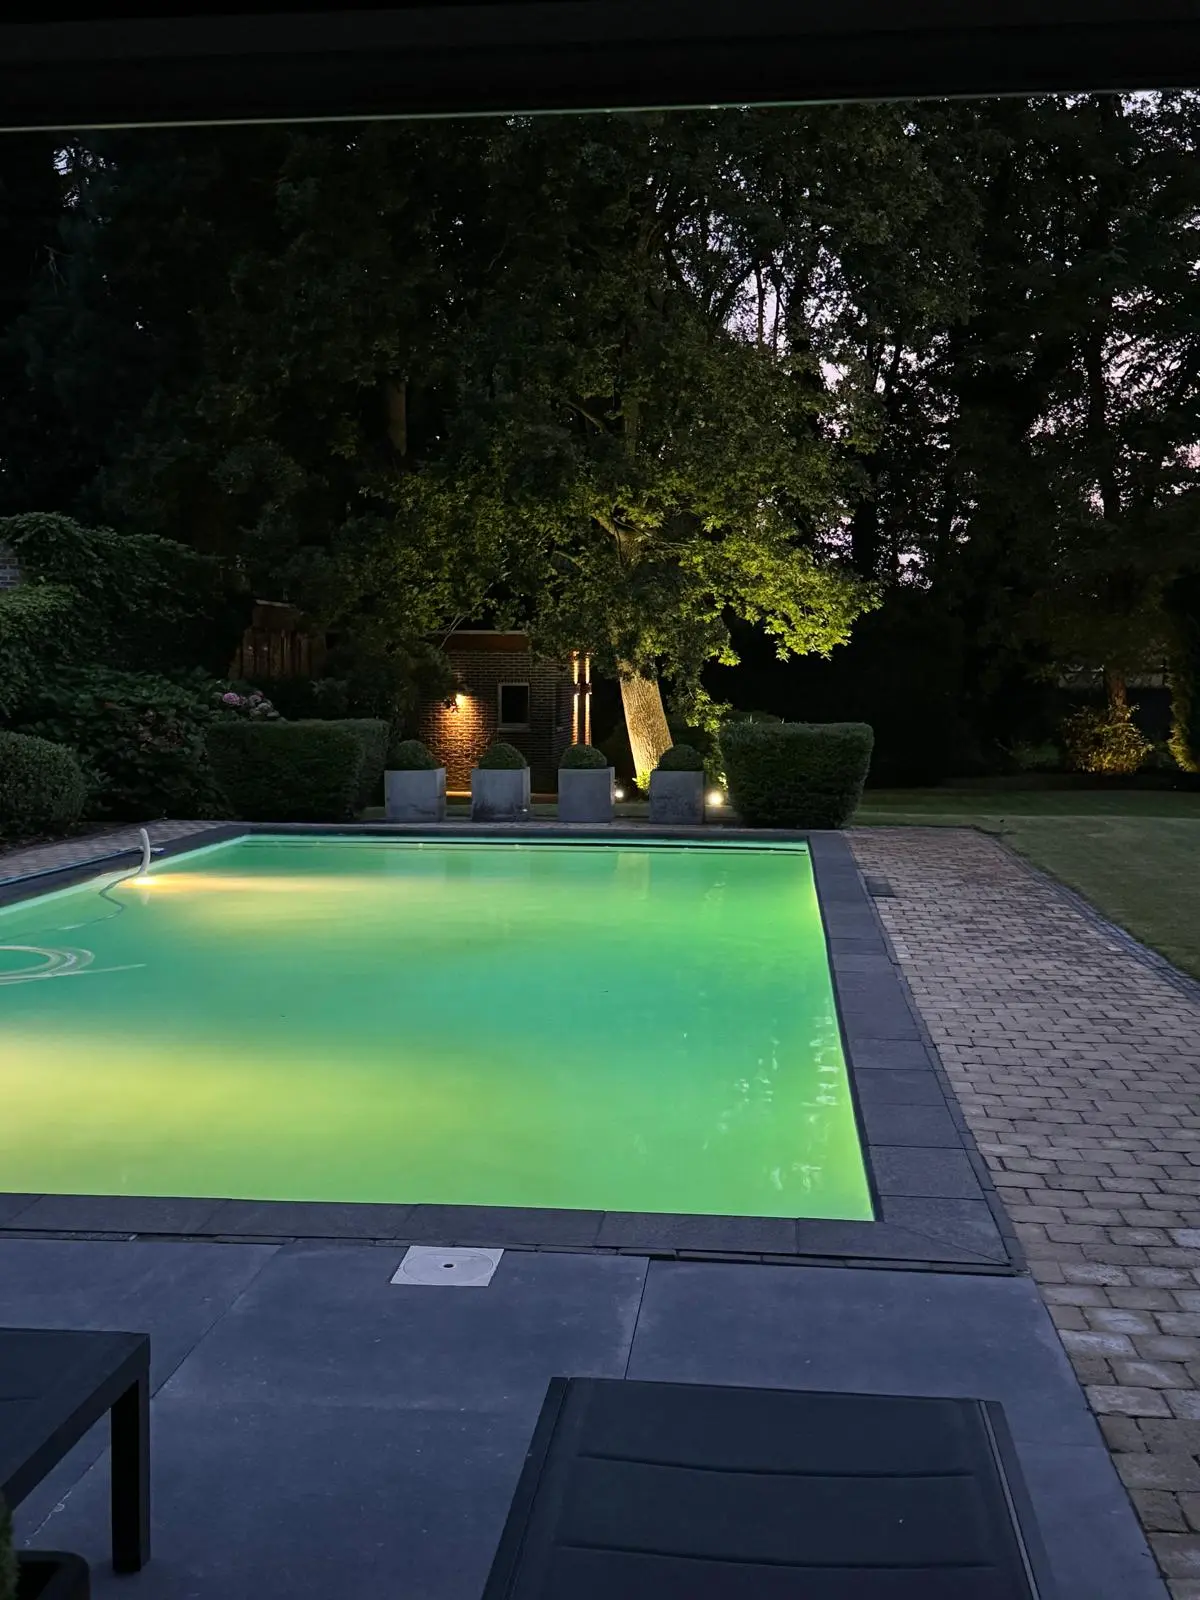
The garden at night: floodlit trees mirrored in the pool
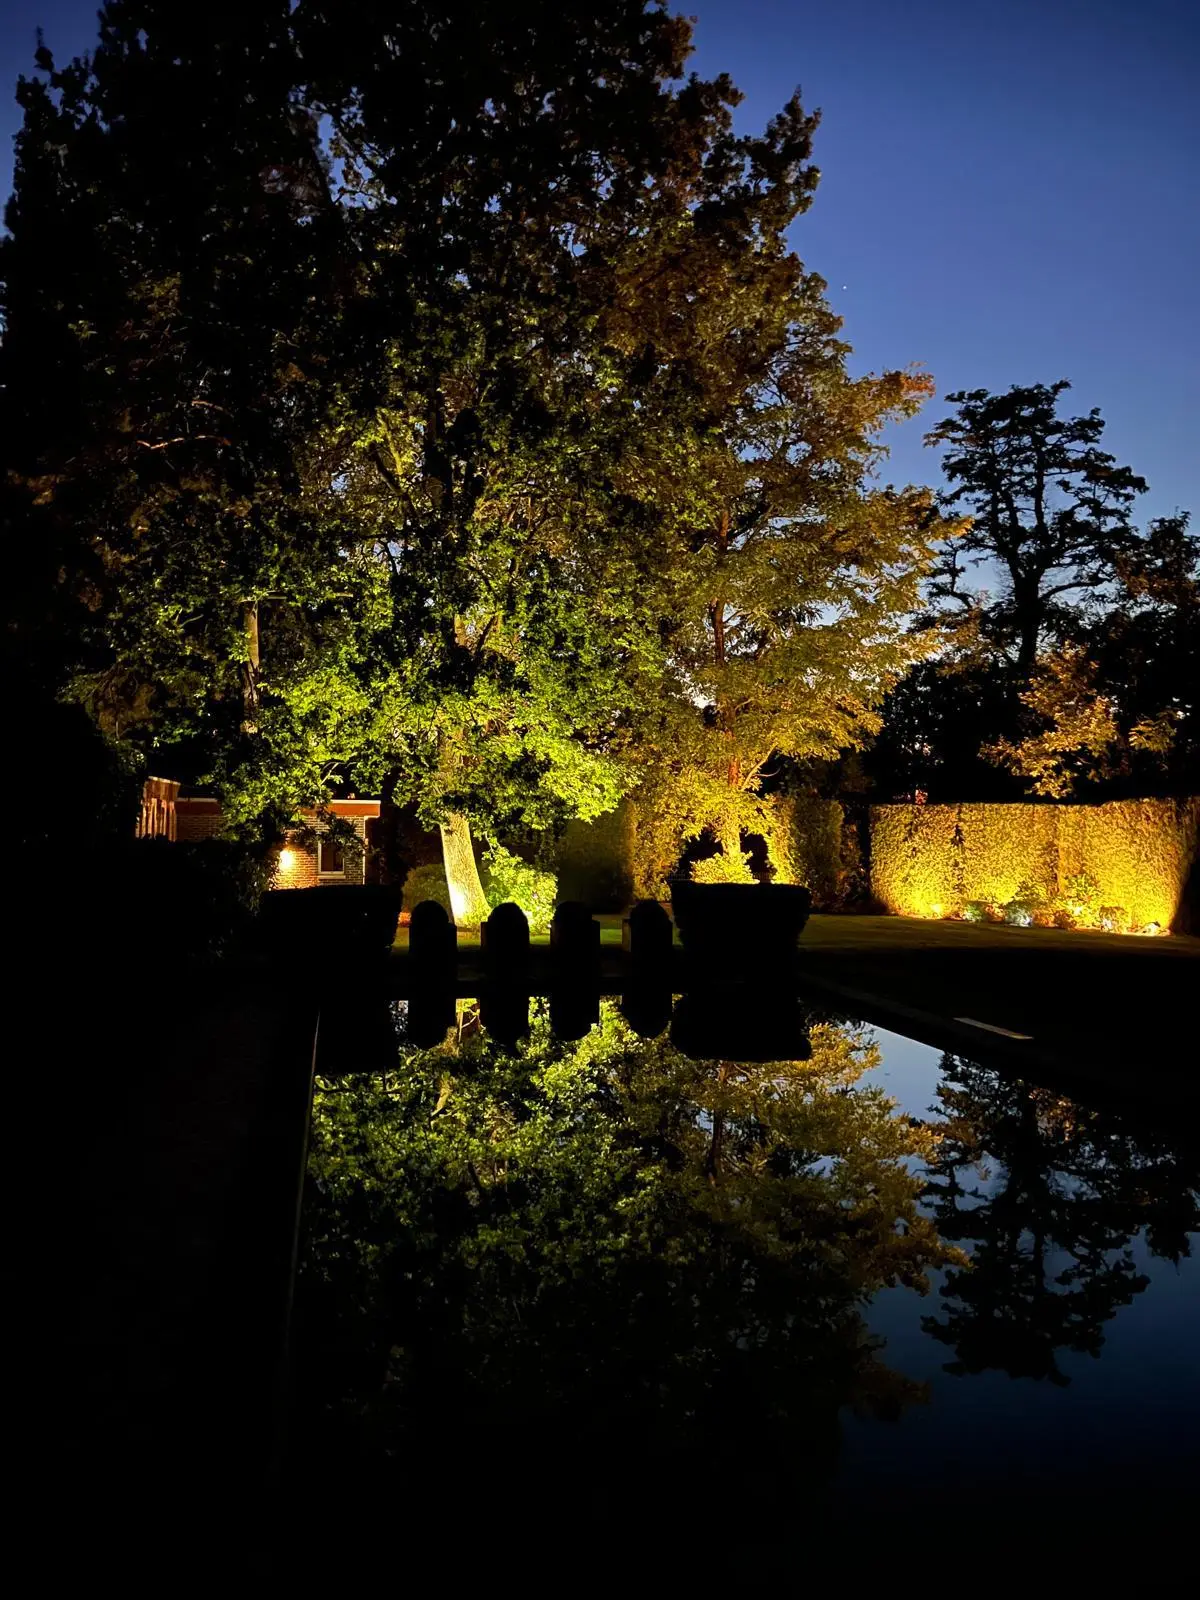
Garden lighting at dusk, reflected in the pool
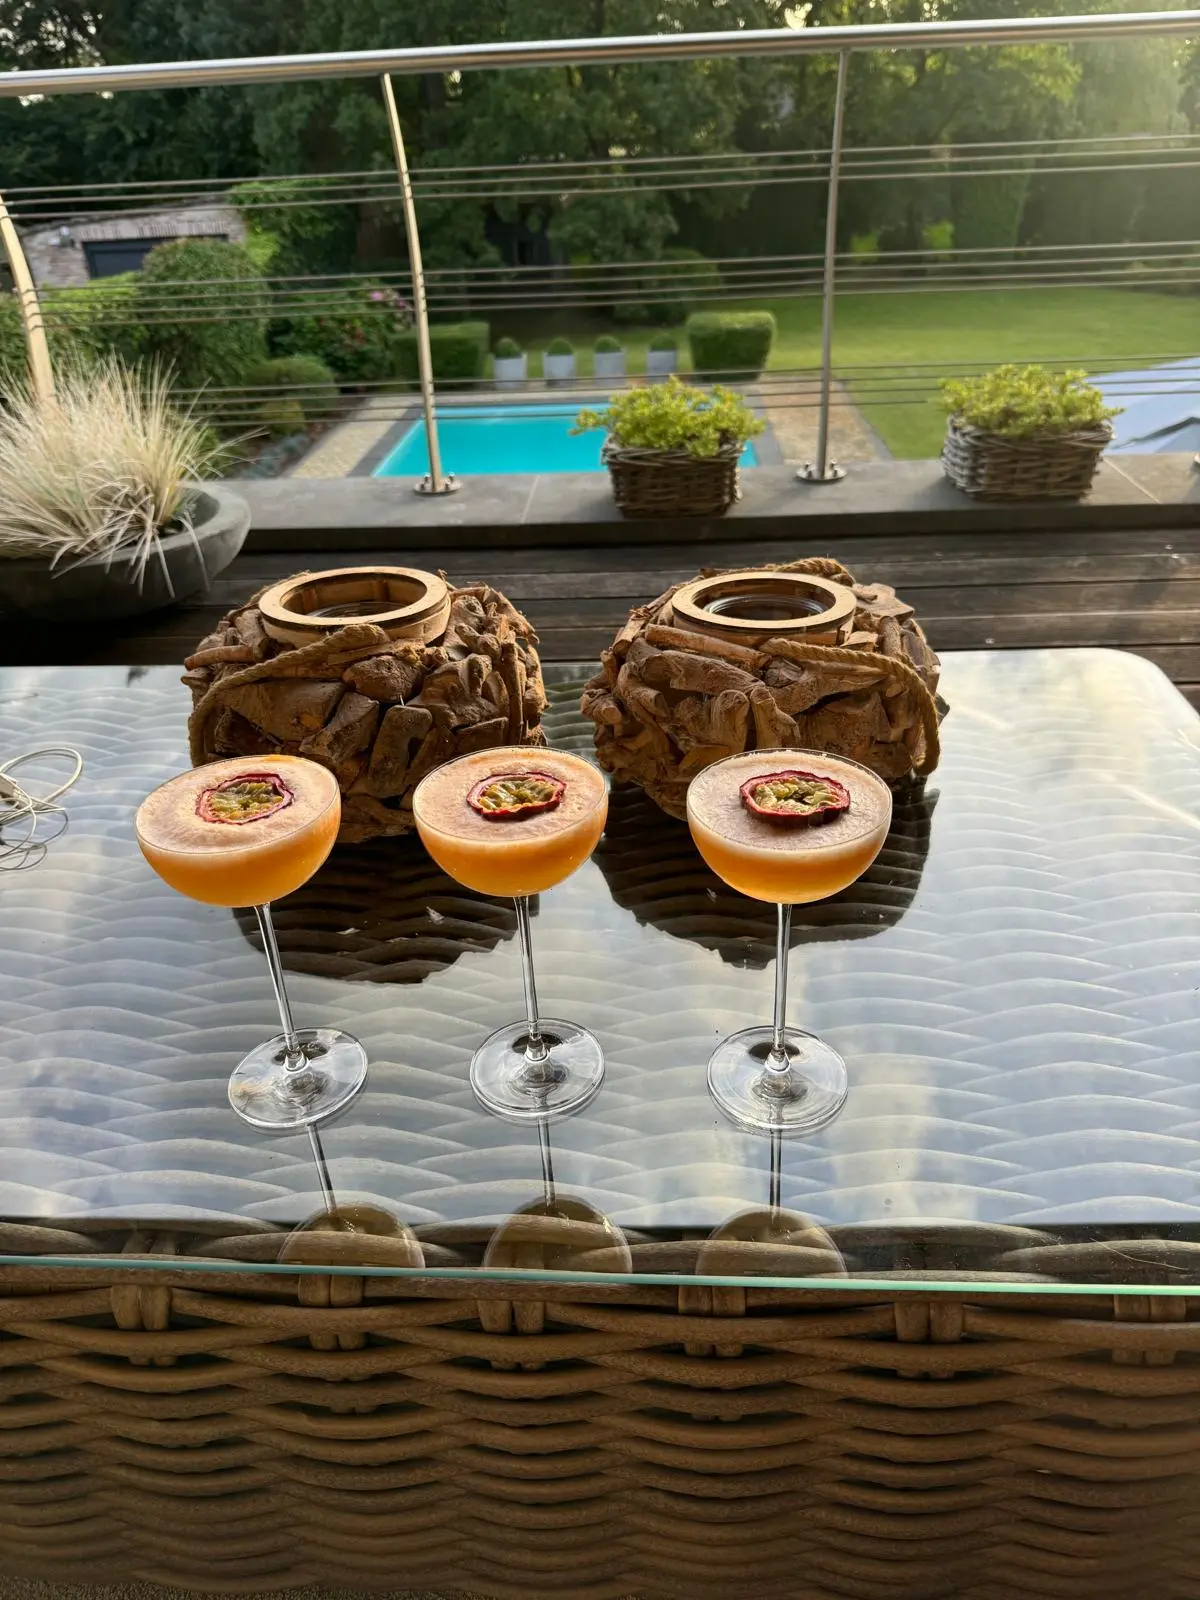
Cocktails on the terrace overlooking the garden and the pool
Illuminated pool in the evening, seen from the covered terrace

Living
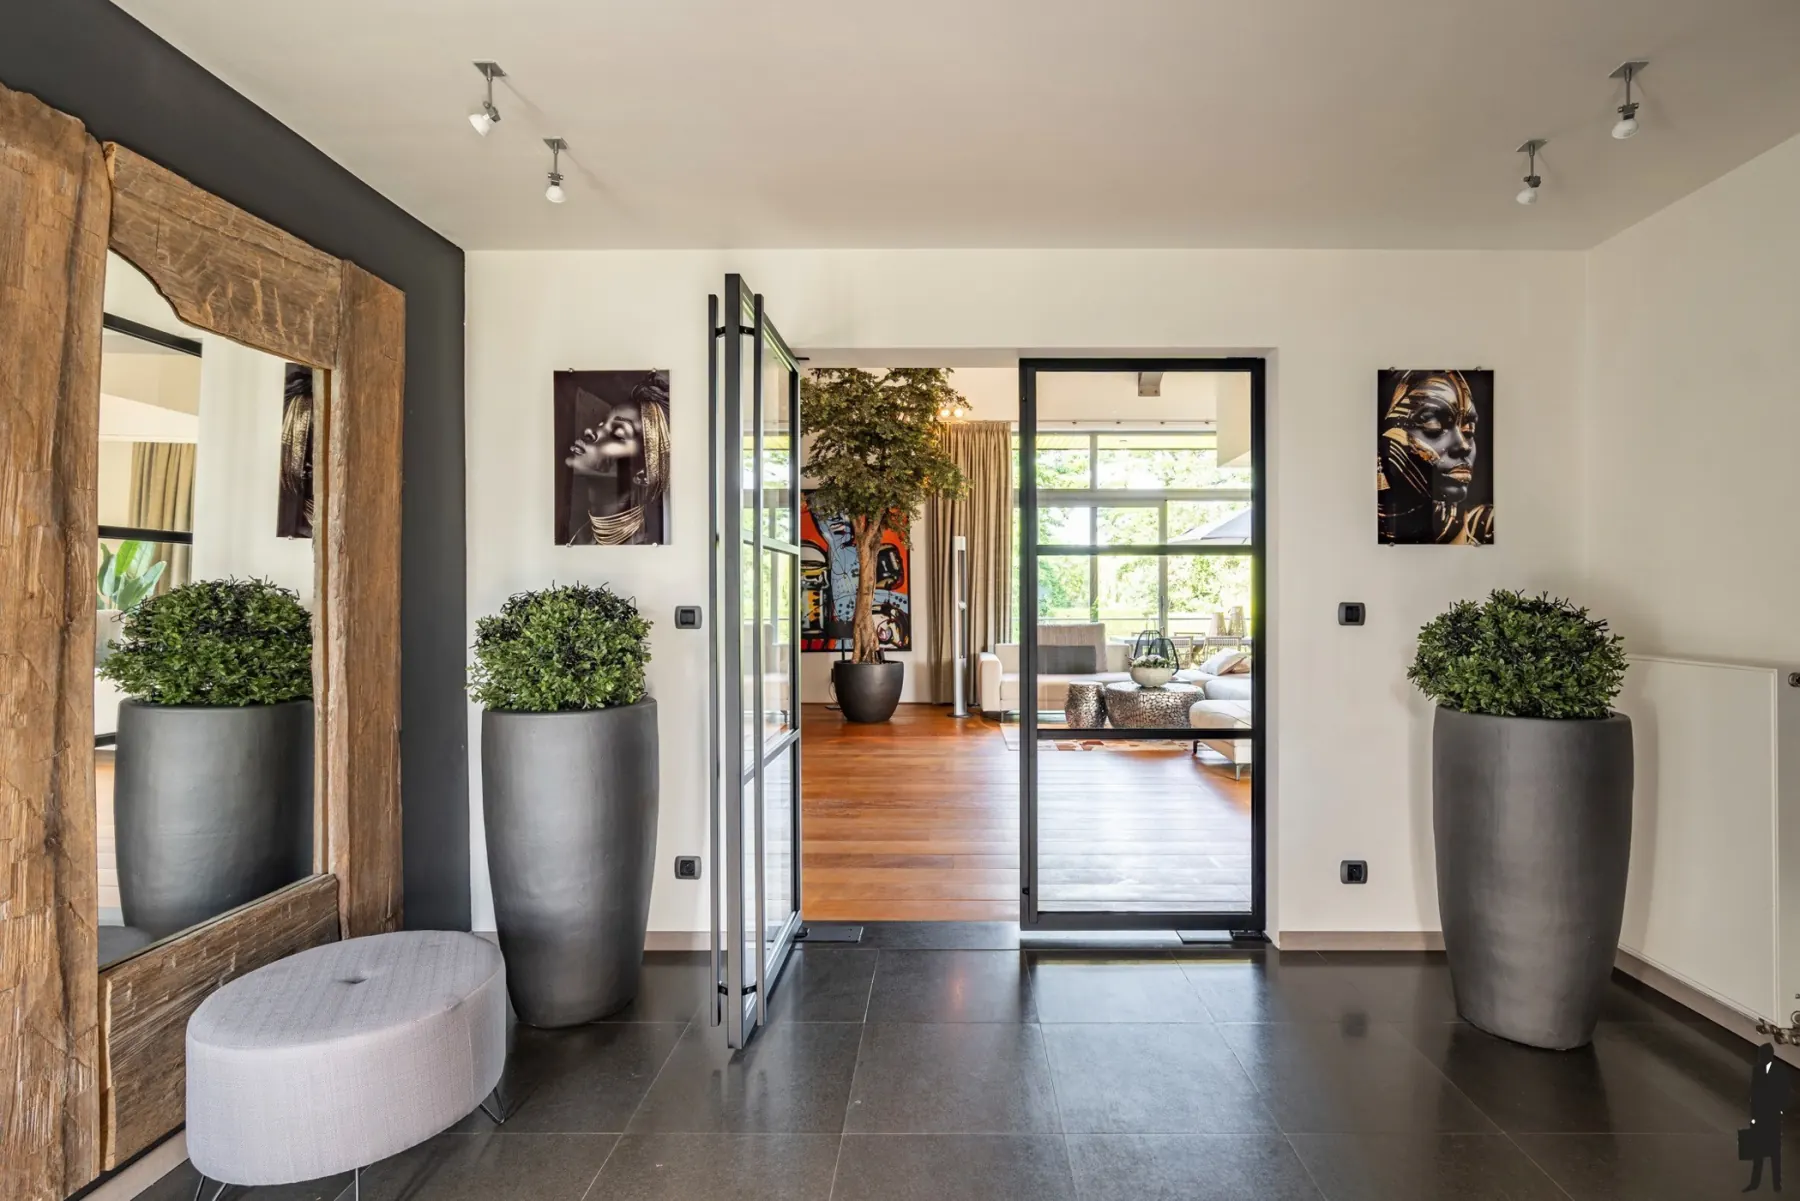
Entrance hall with steel pivot door to the living room
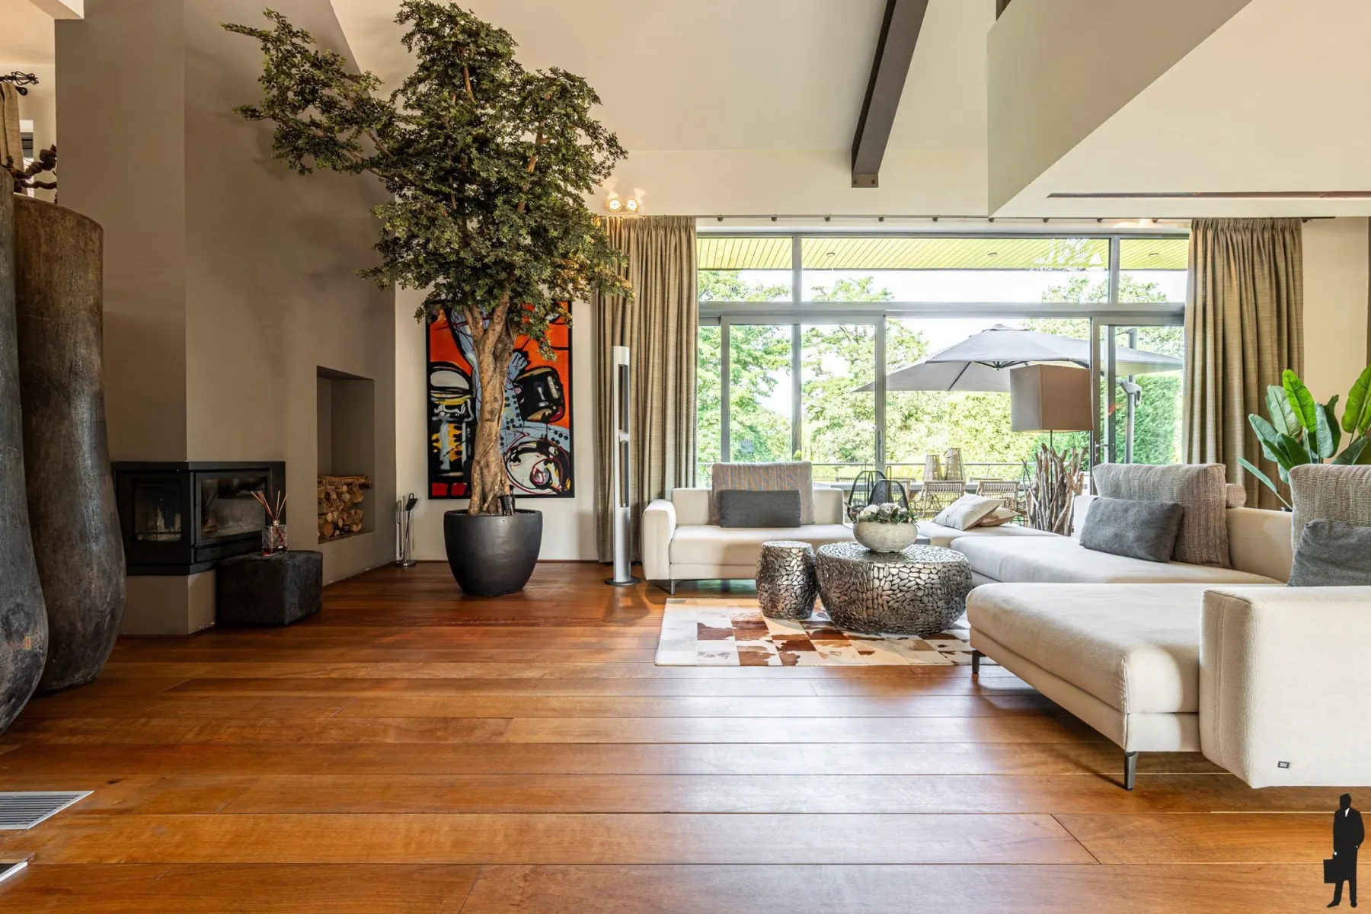
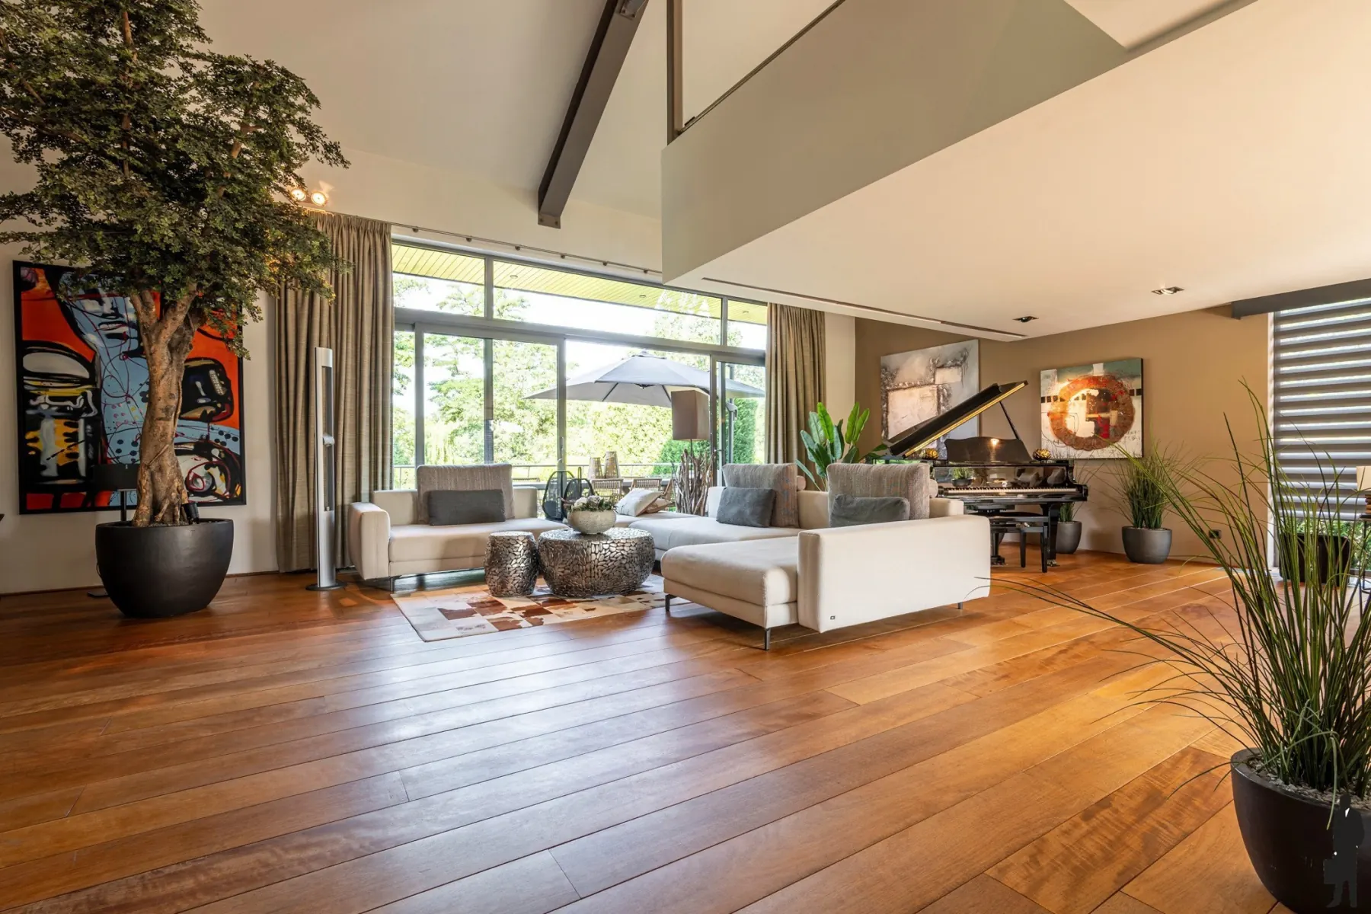
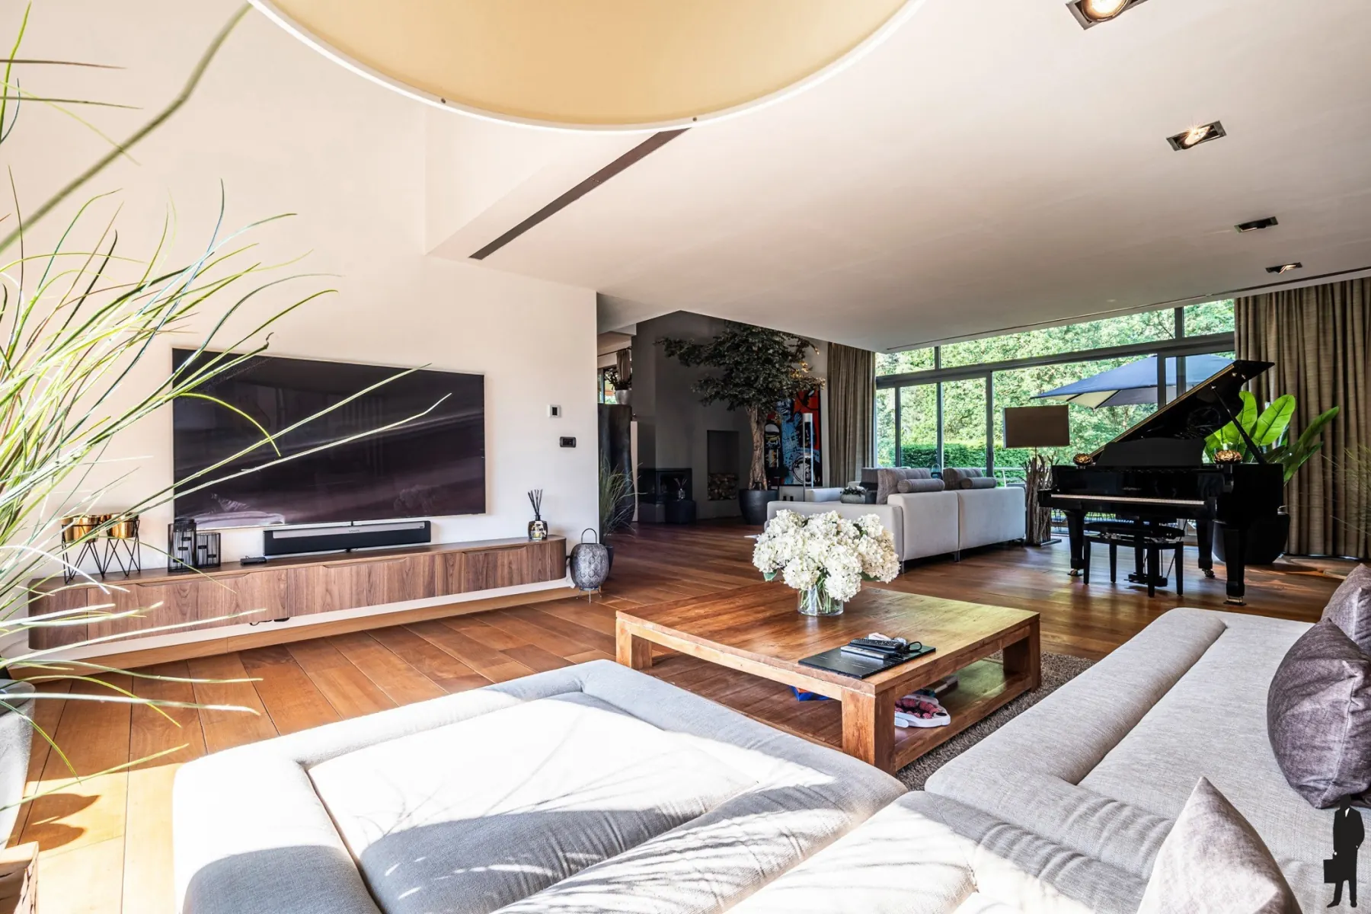
Living room with parquet floor, open fireplace and glass wall to the garden
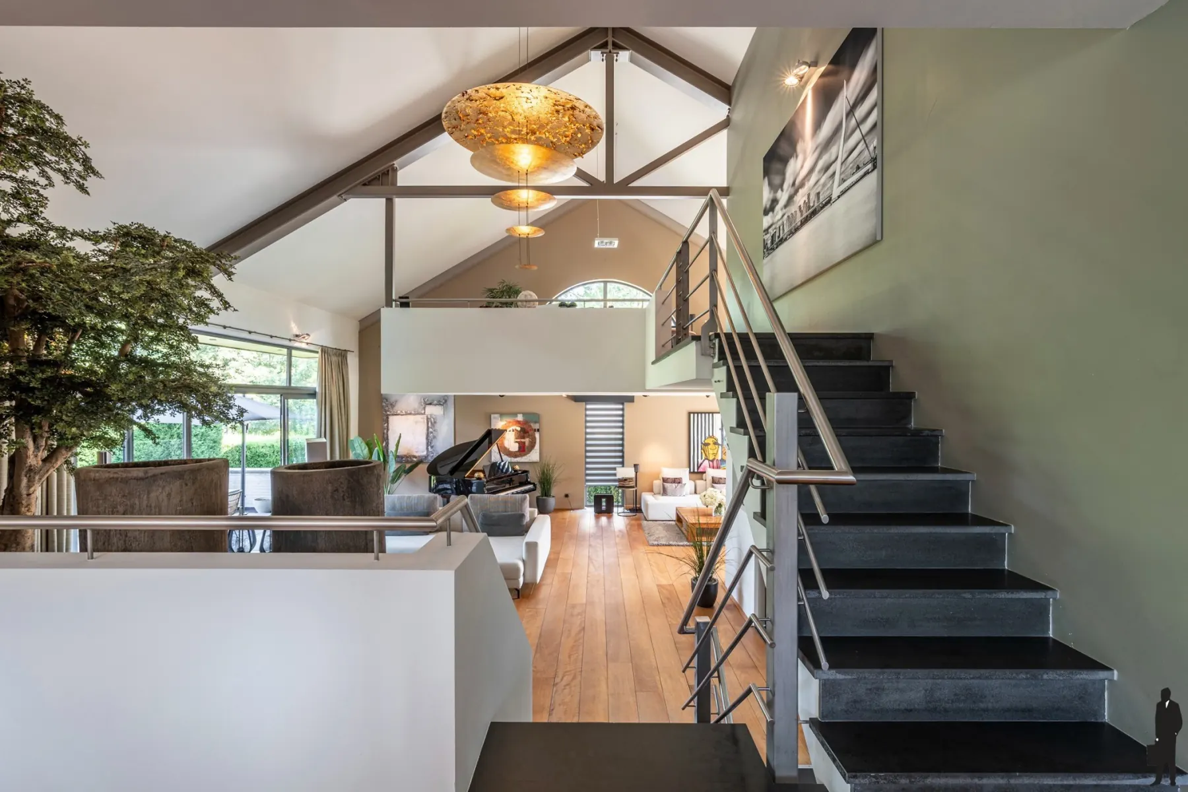
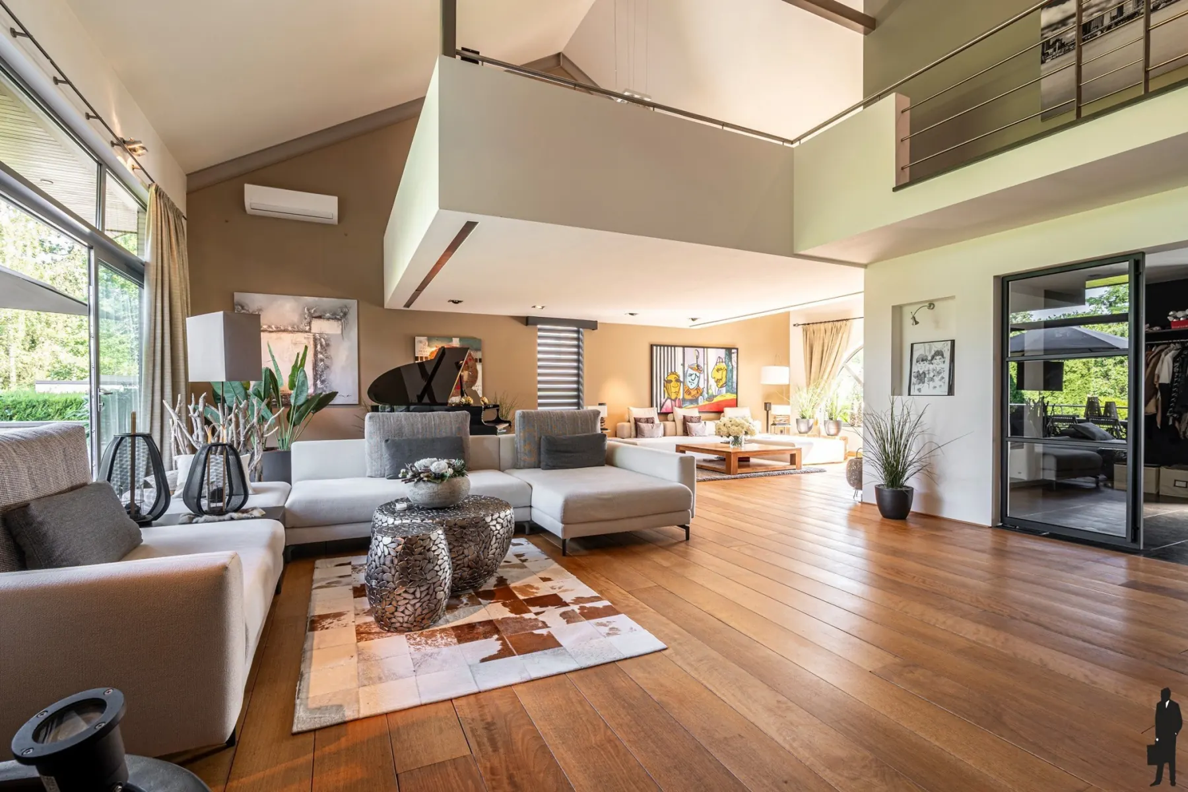
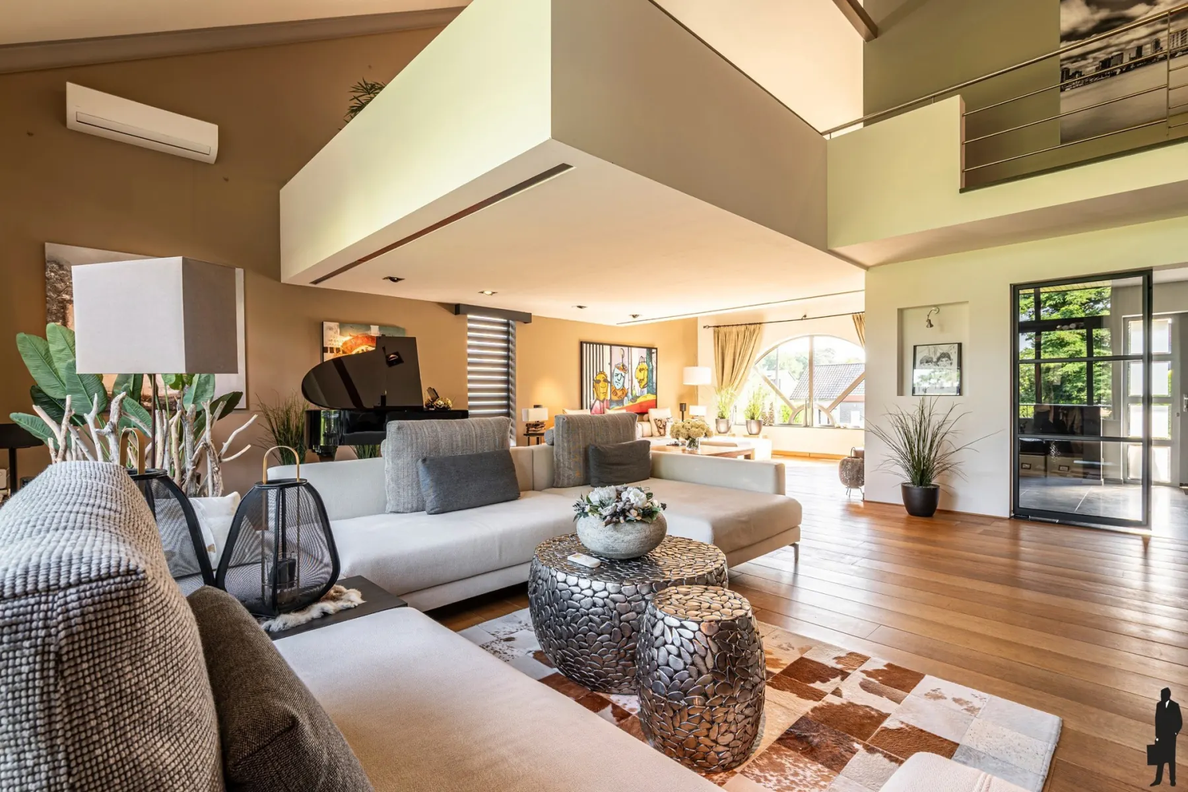
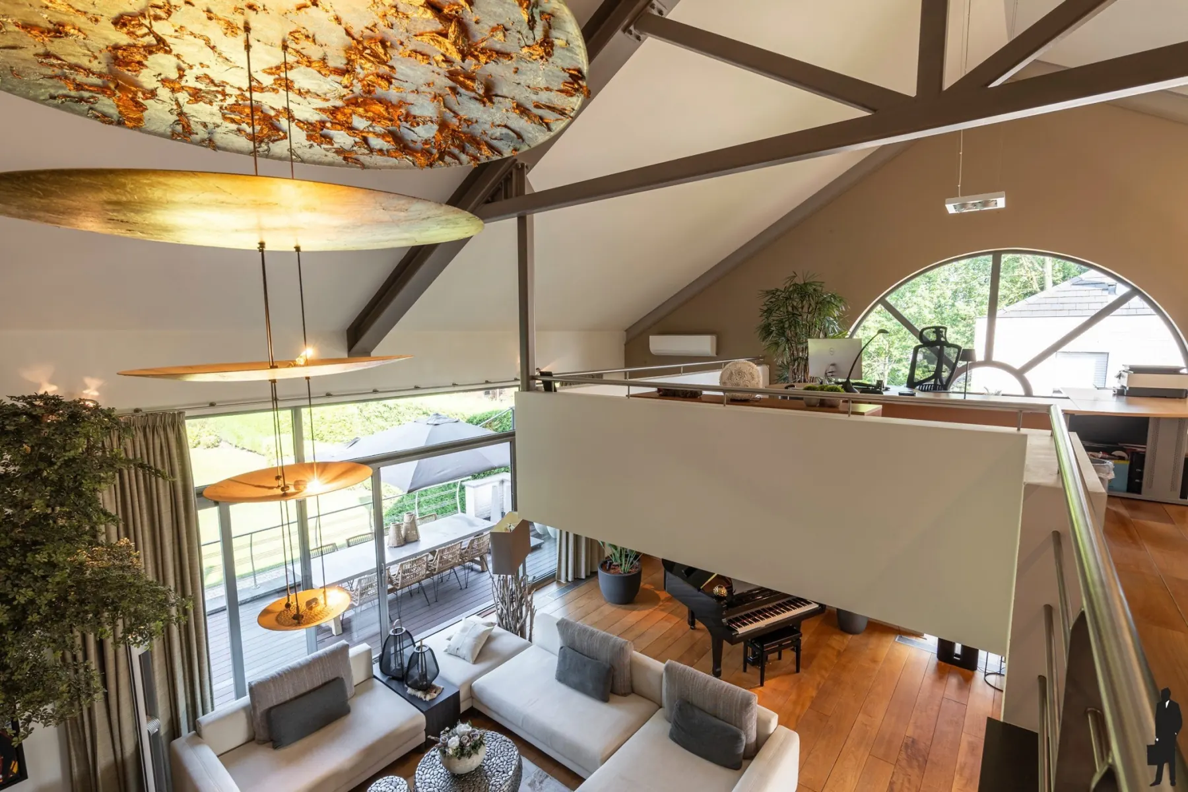
Double-height living room with mezzanine and view of the upper levels
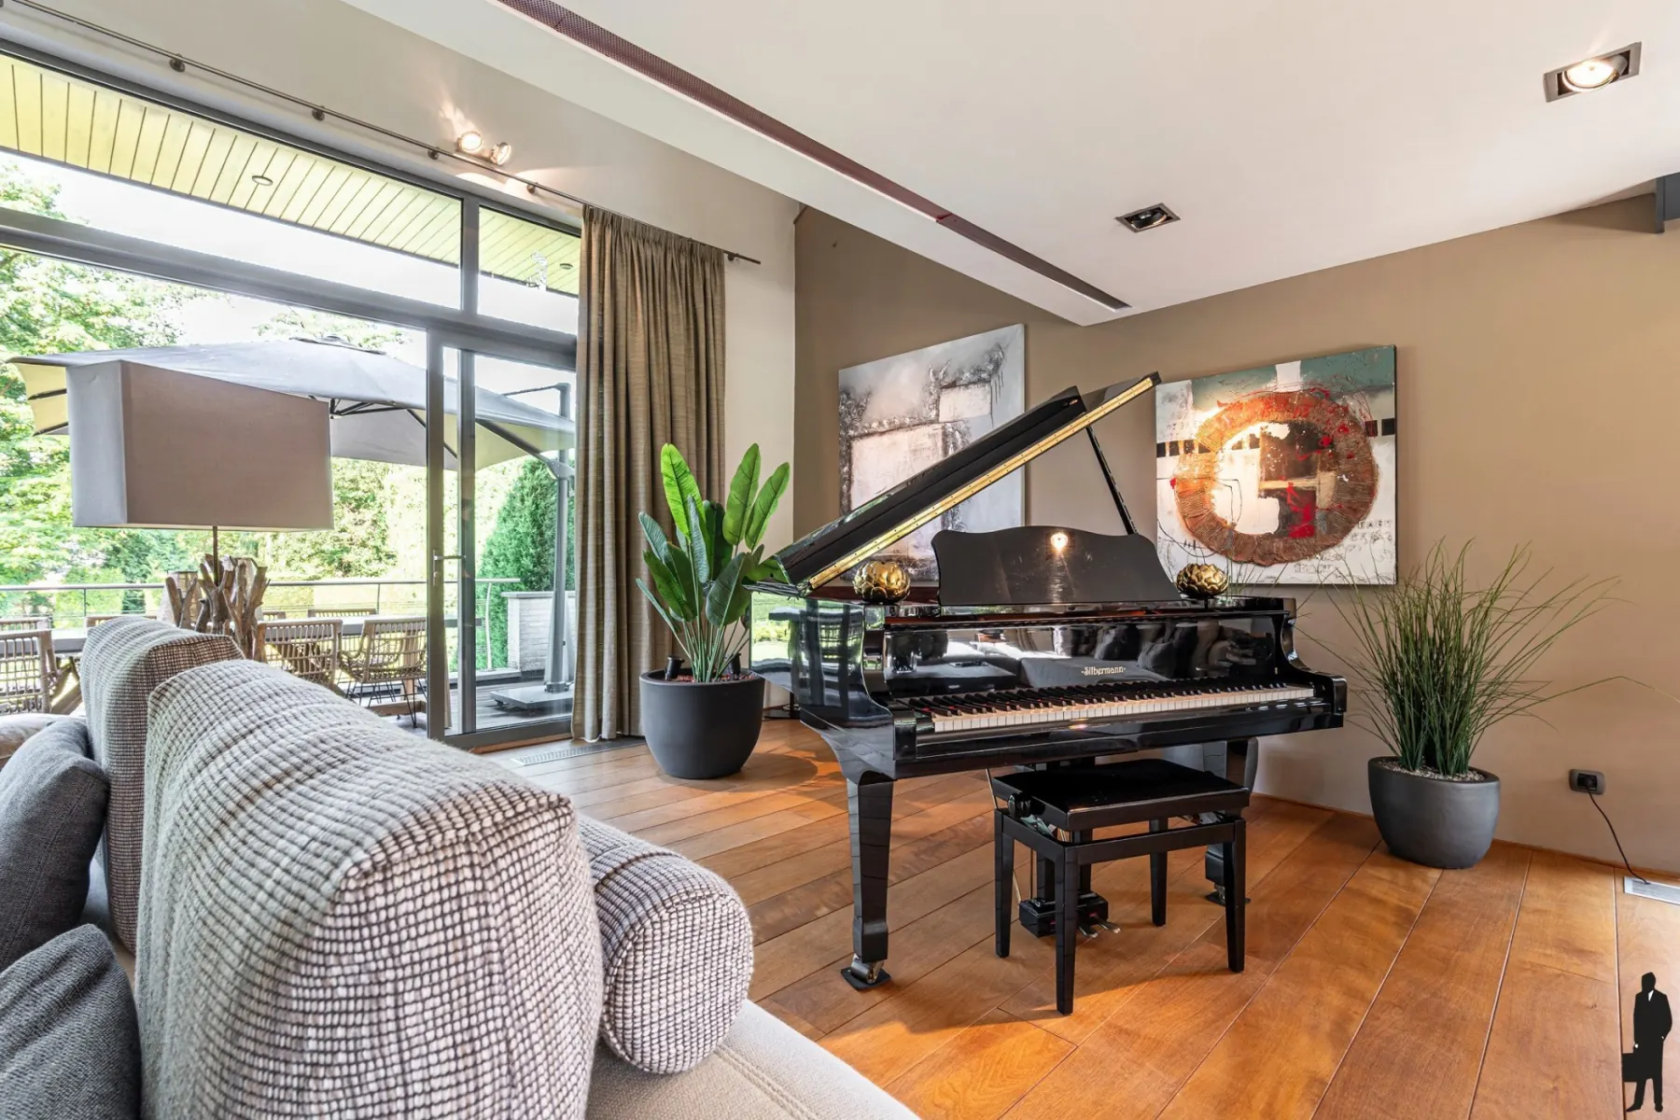
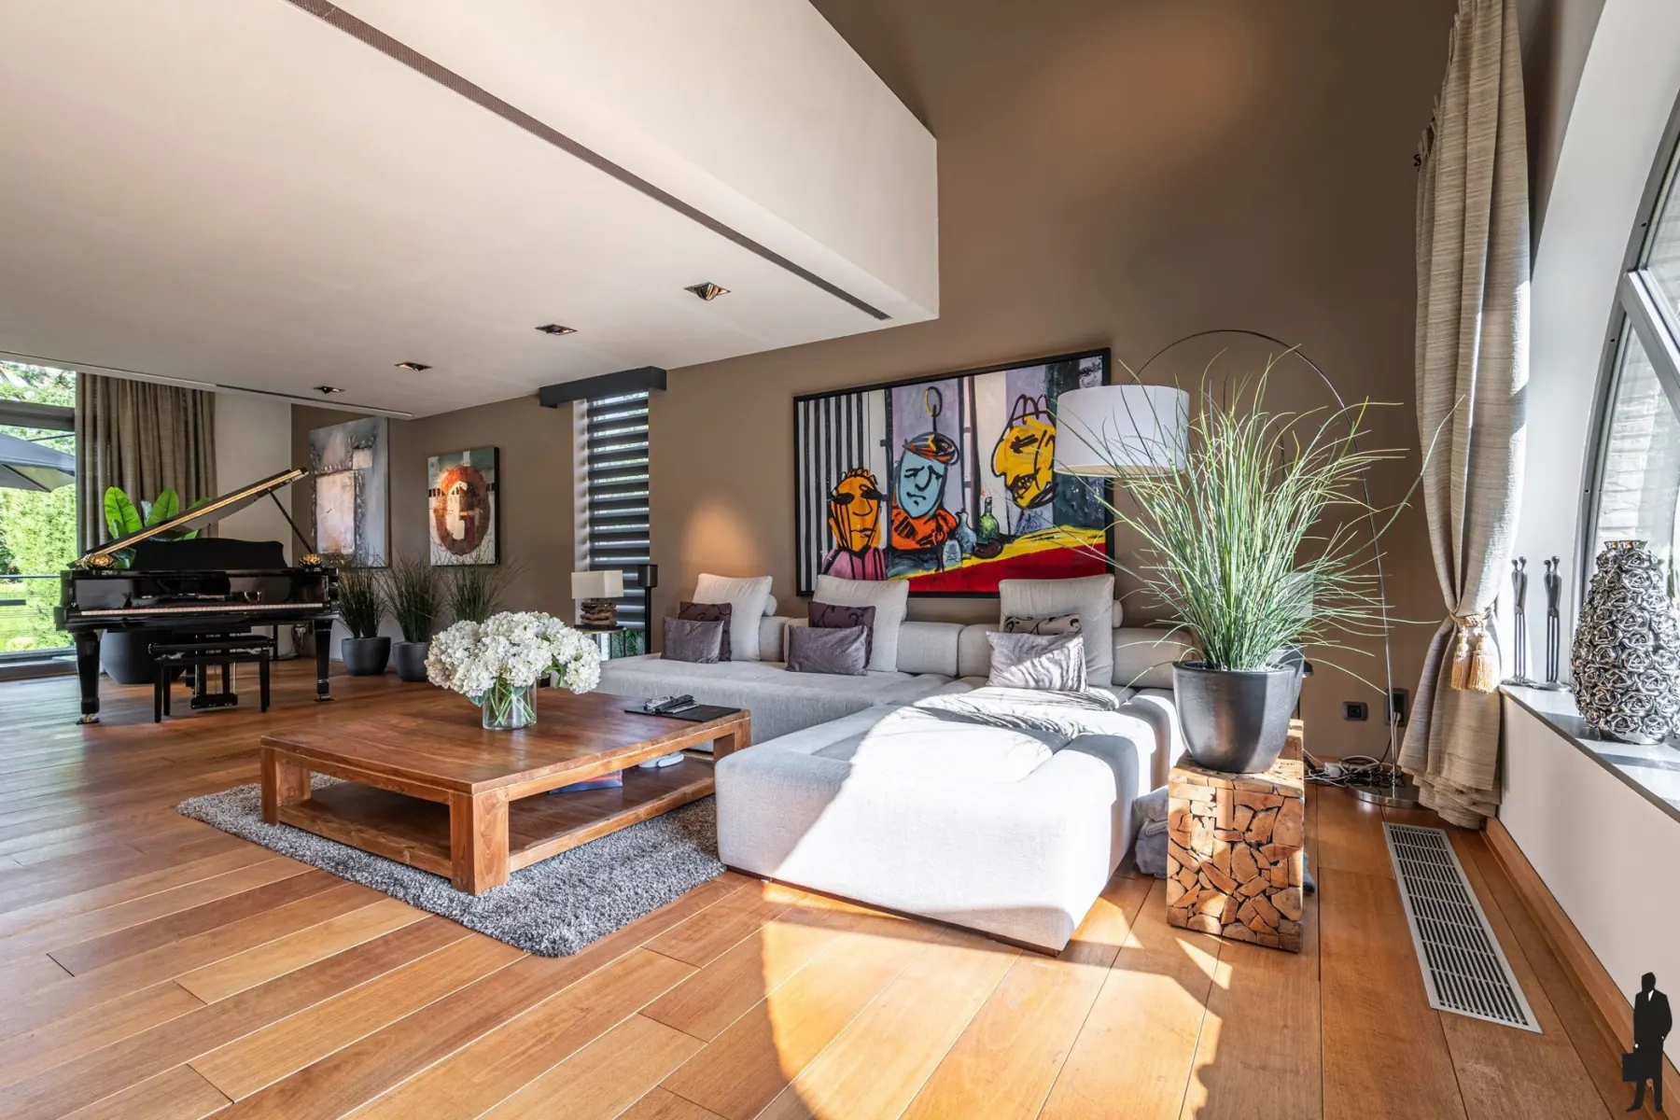
Seating area in the living room with grand piano and garden view
The 83 m² living room seen from the seating area
Grand piano by the sliding doors to the terrace
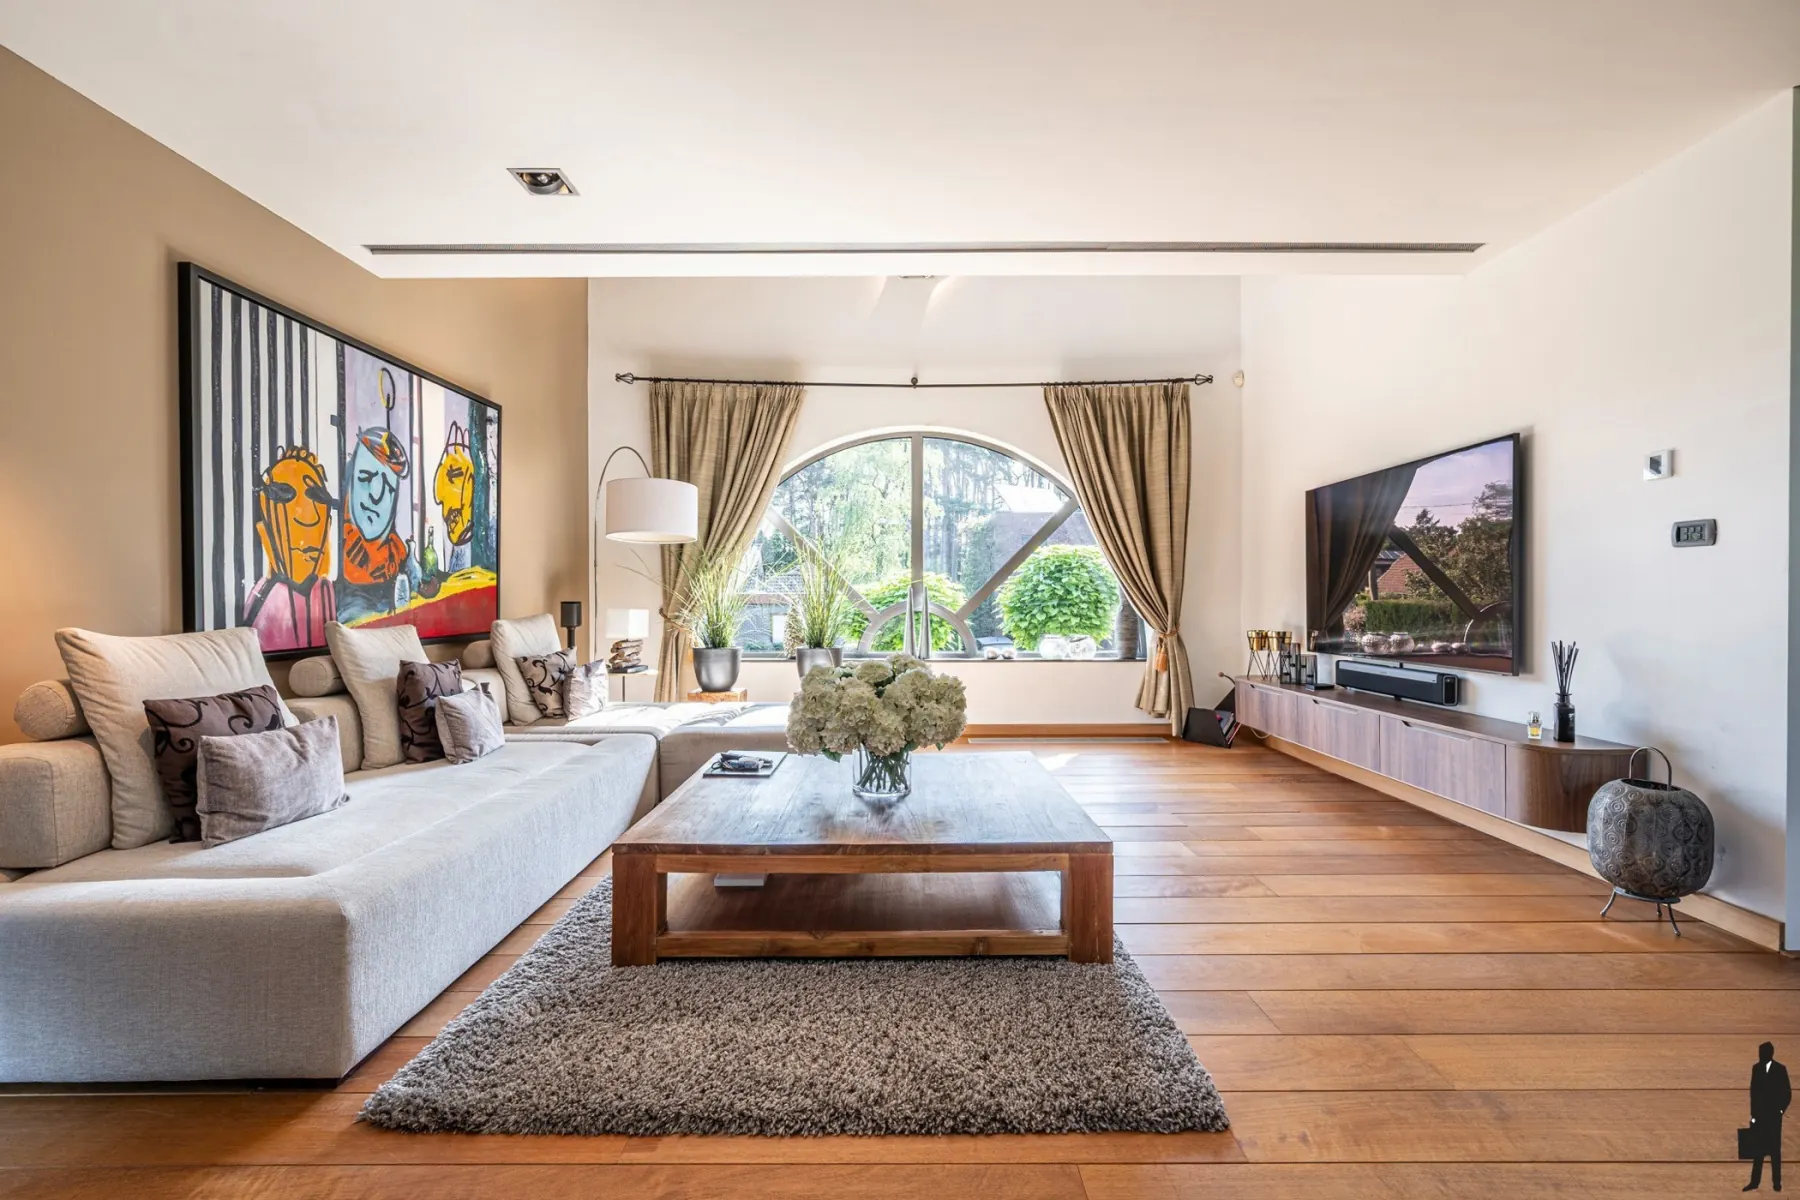
TV area with arched window
TV corner with a view through the whole living room
Second seating area with art on the wall
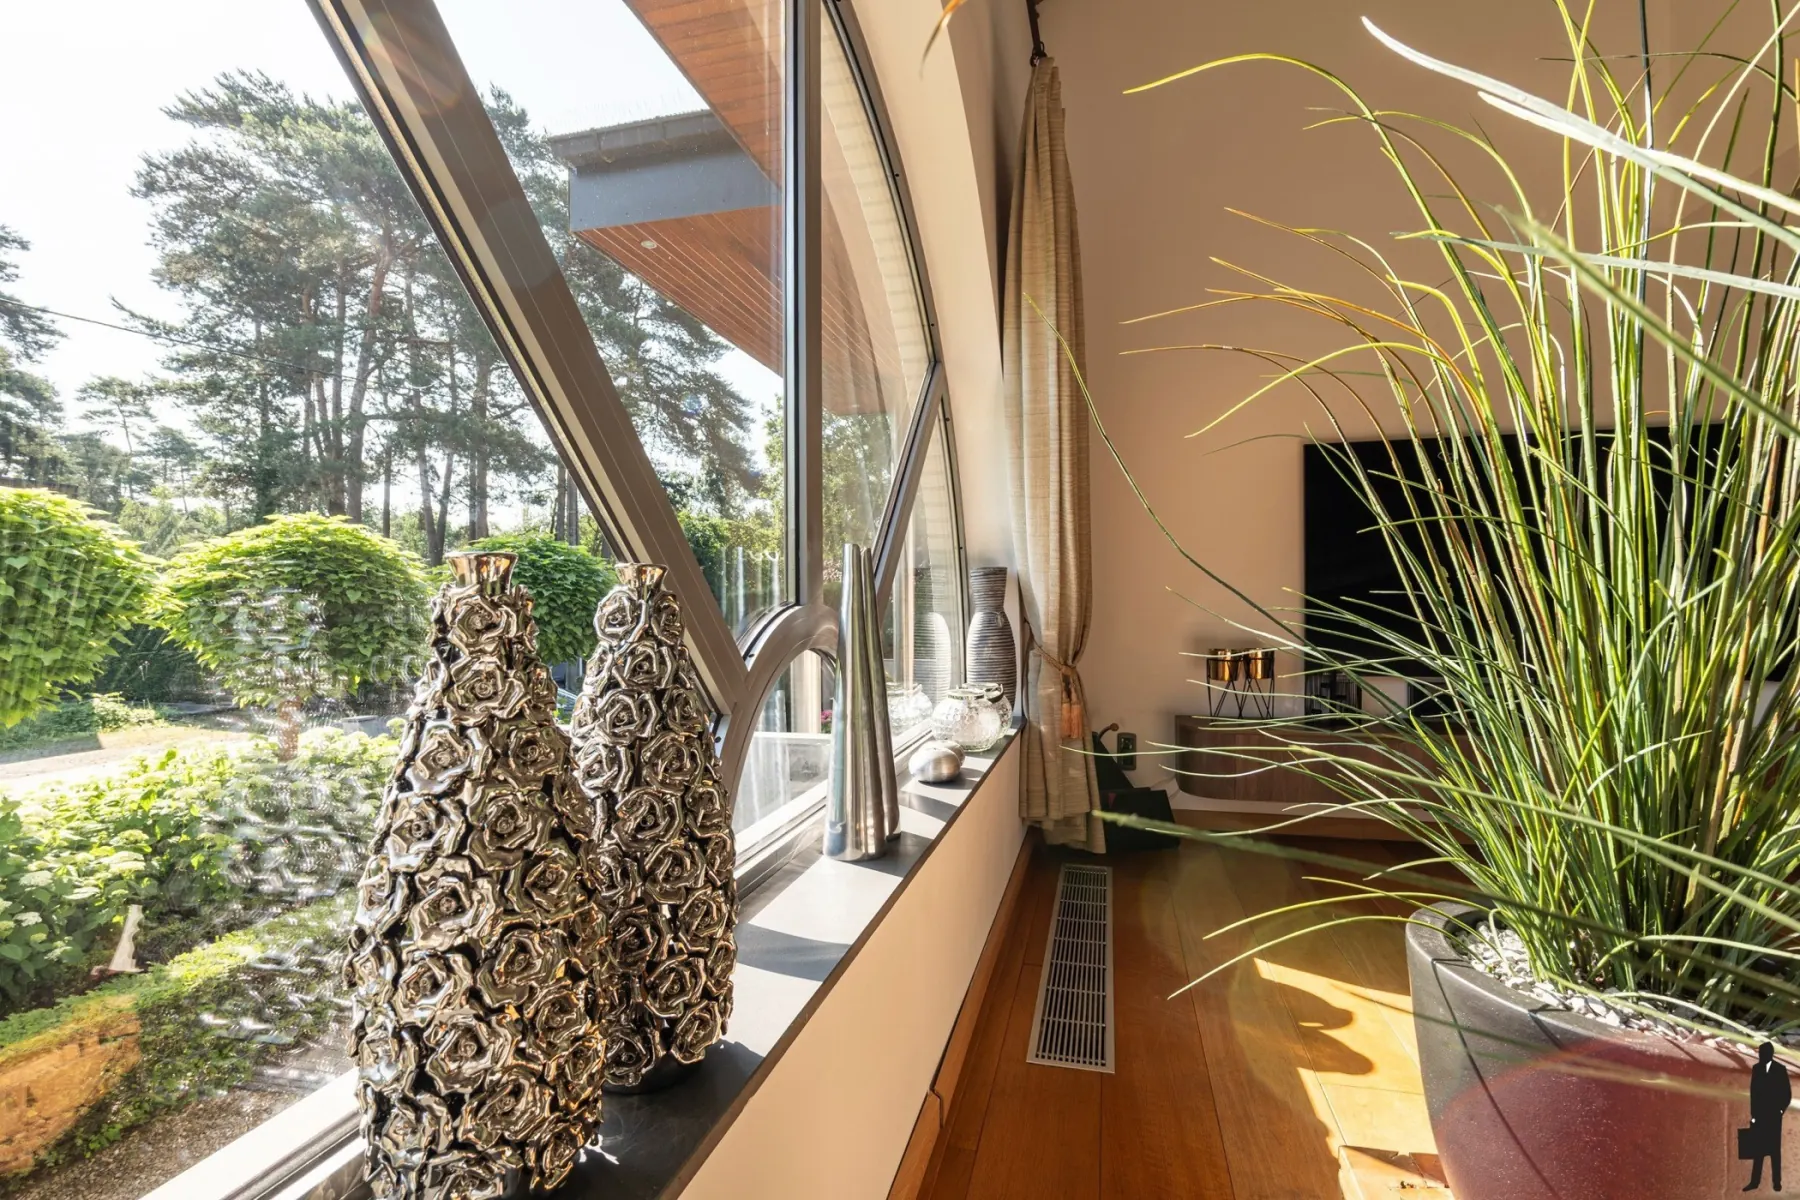
Natural stone window sill overlooking the pines in the front garden
Sliding doors from the living room to the covered terrace
Open staircase and mezzanine, the heart of the split-level villa
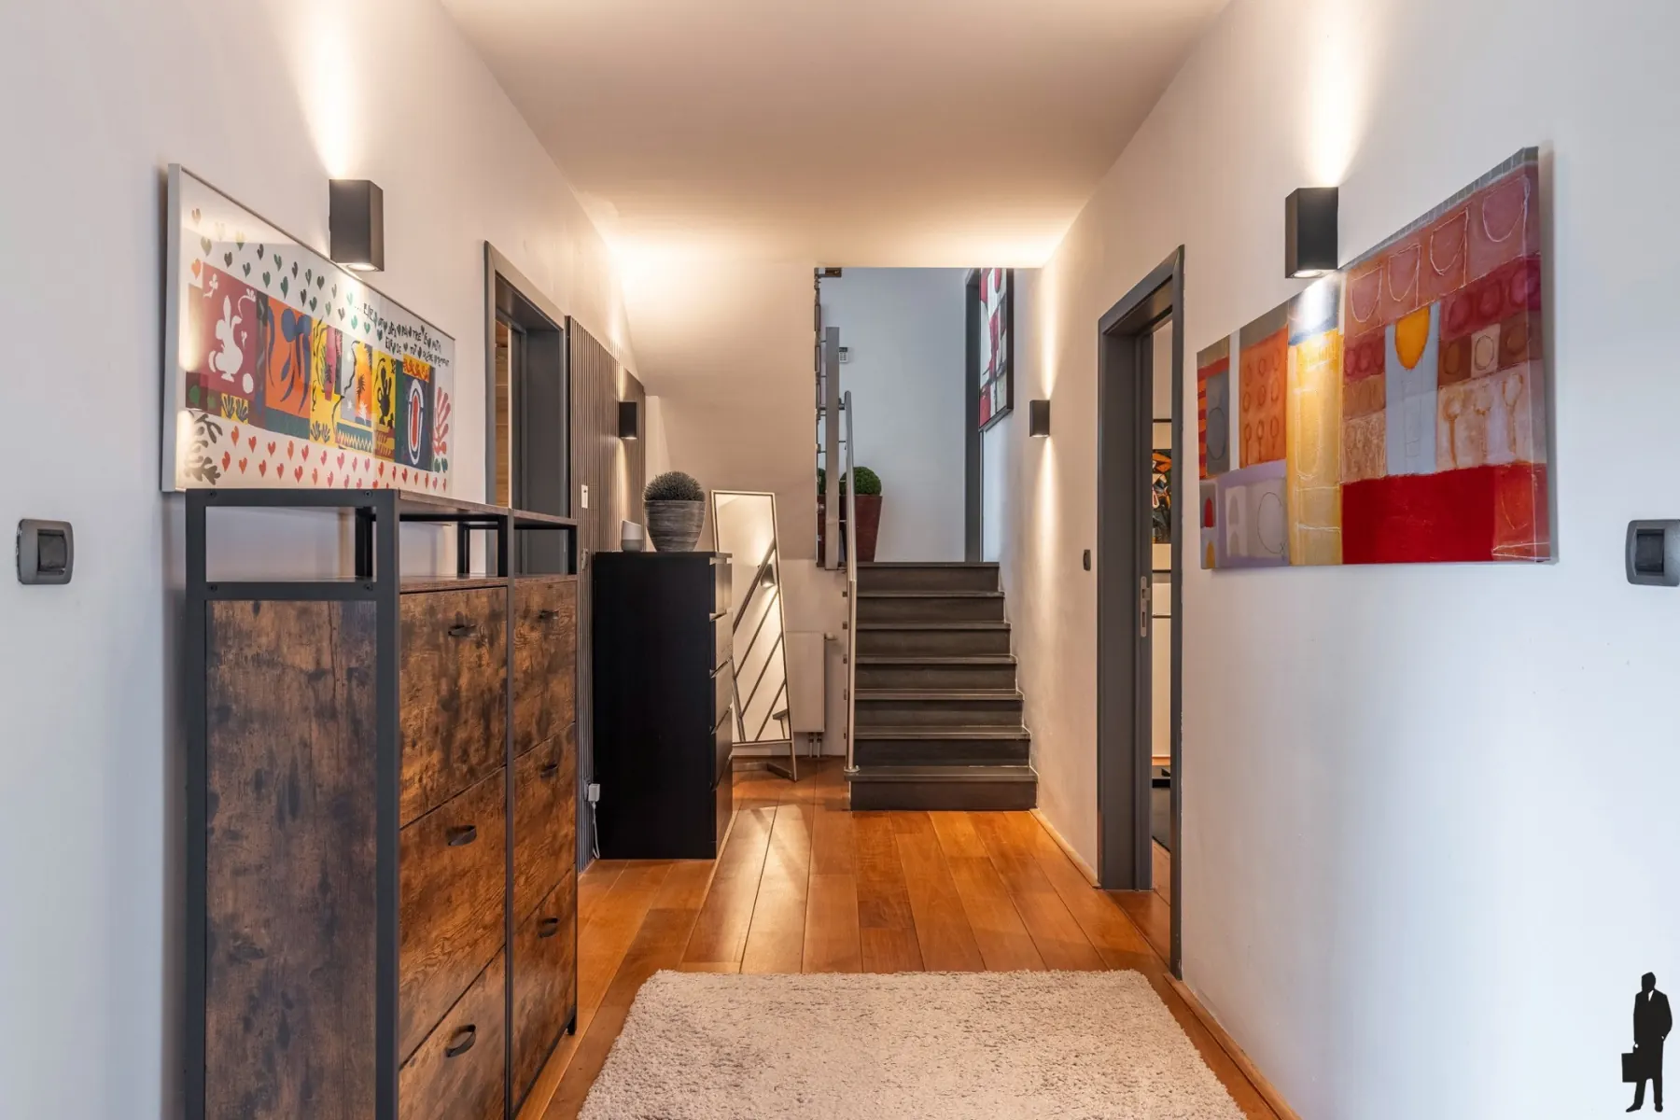
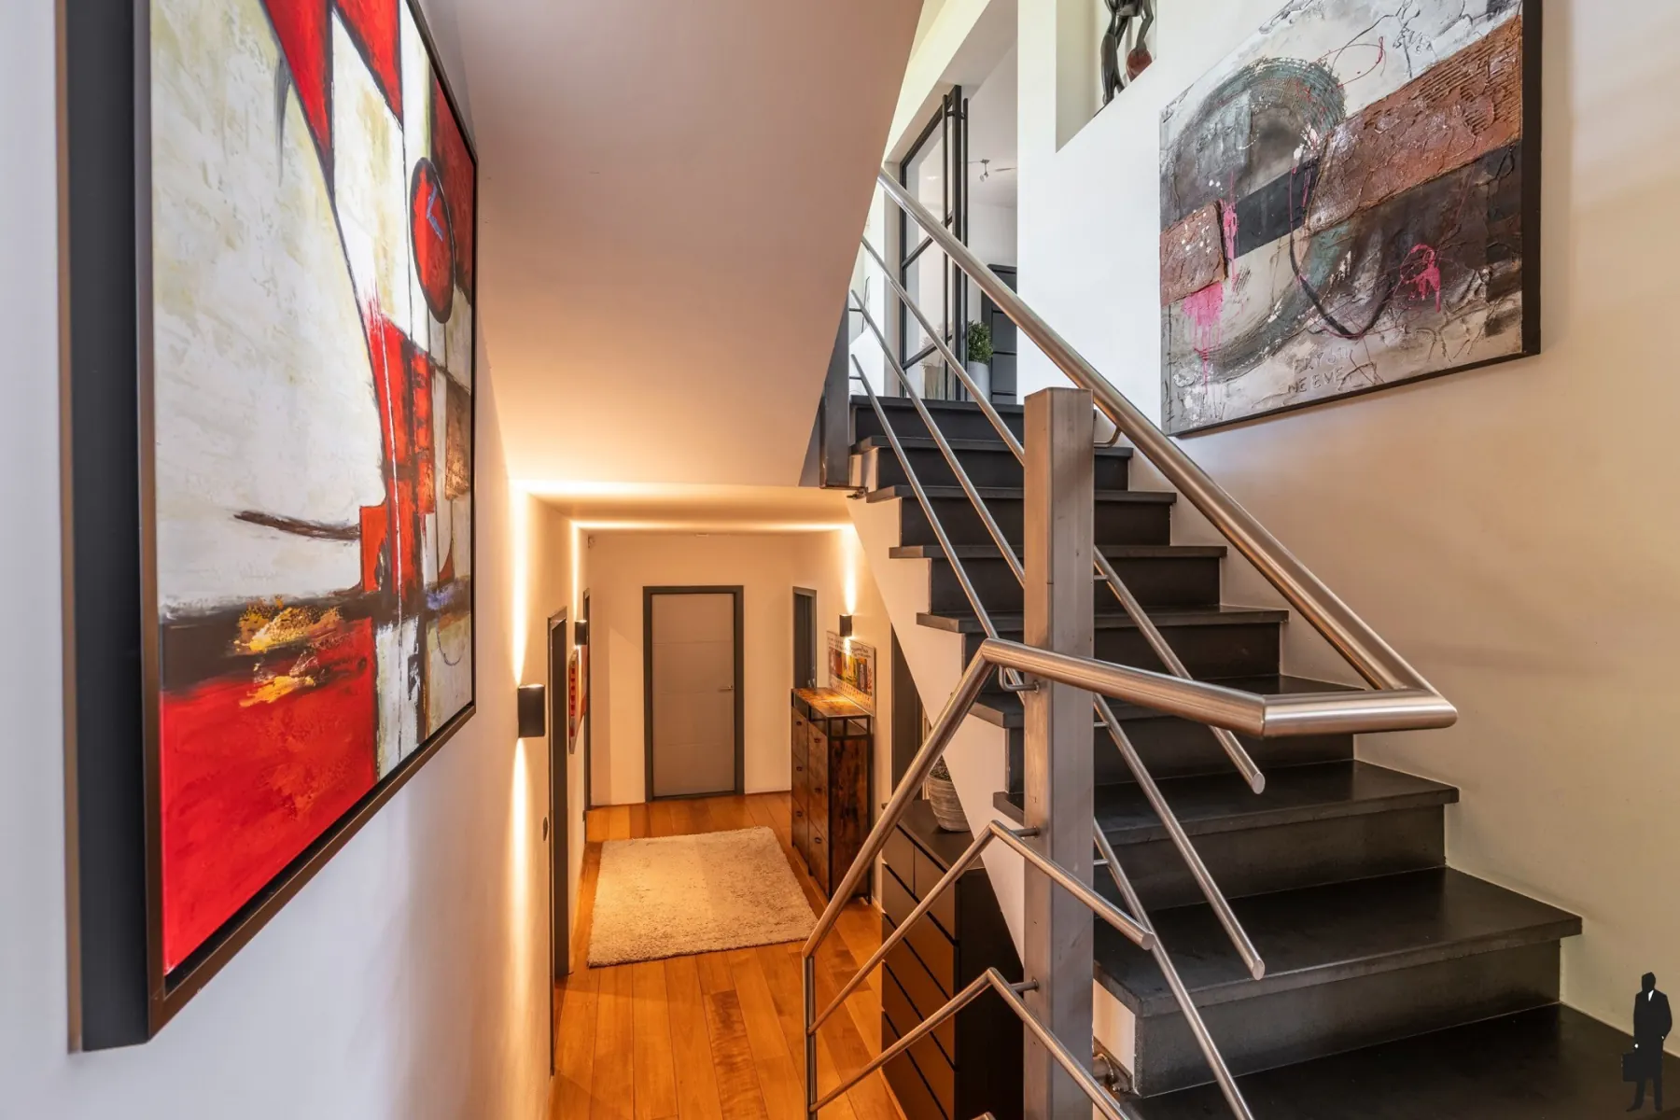
Staircase and hallway to the bedrooms
Landing with art on the wall

Kitchen

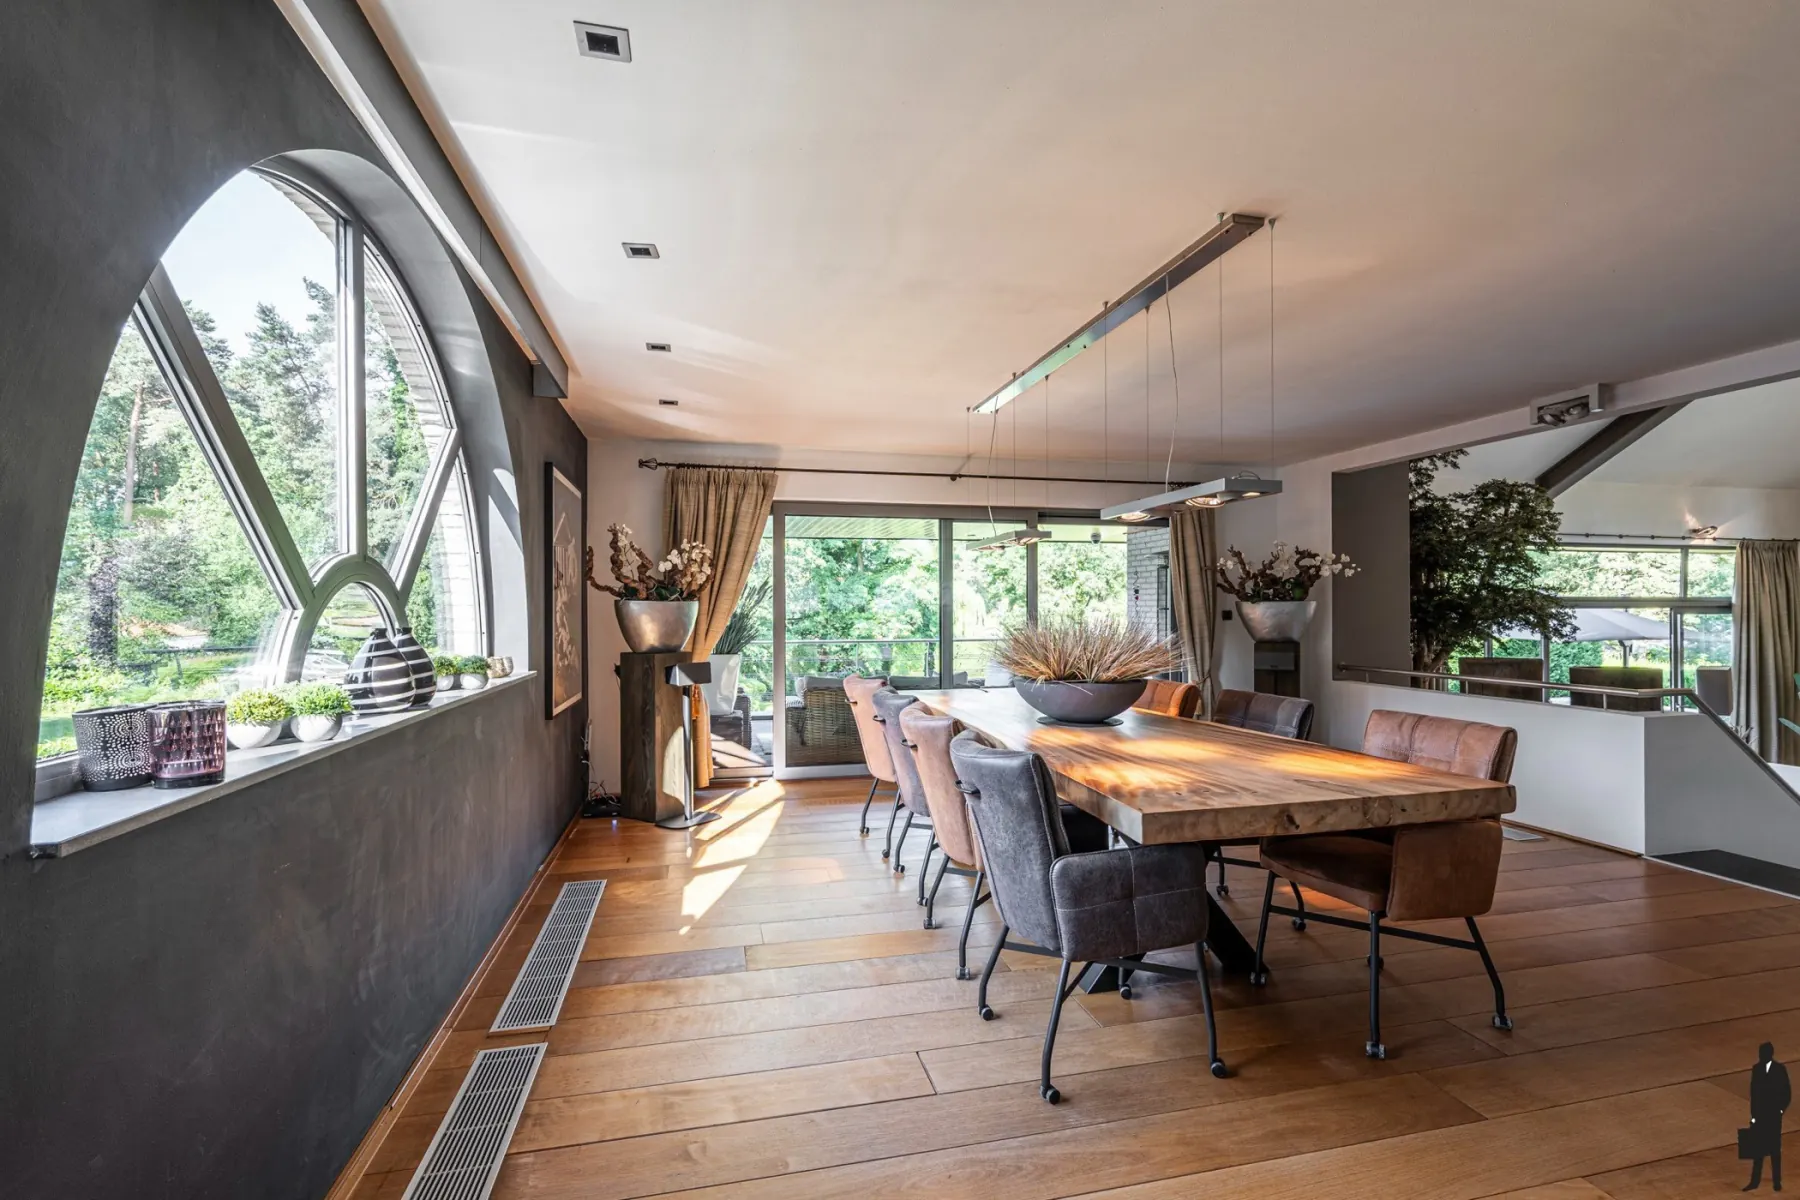
Dining room beneath the characteristic arched window
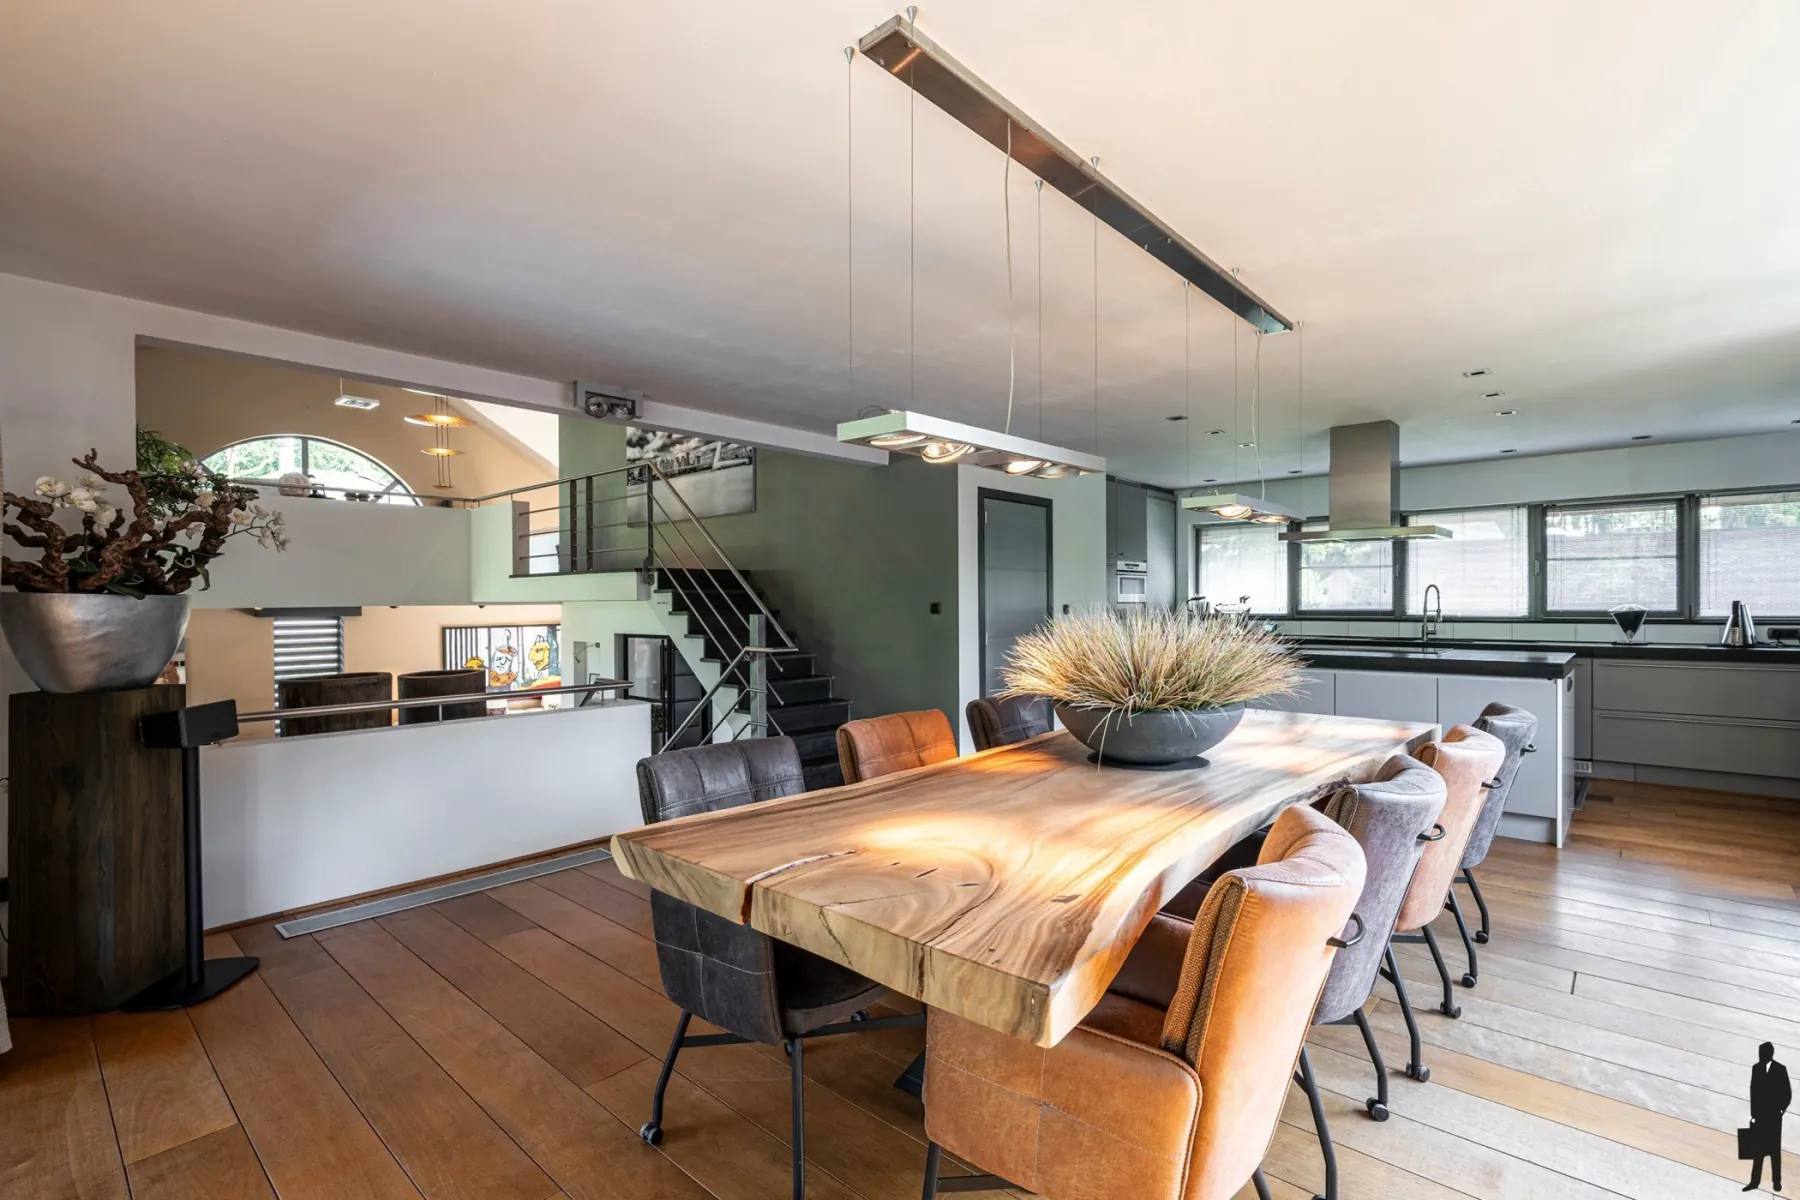
Dining table with the open family kitchen behind it
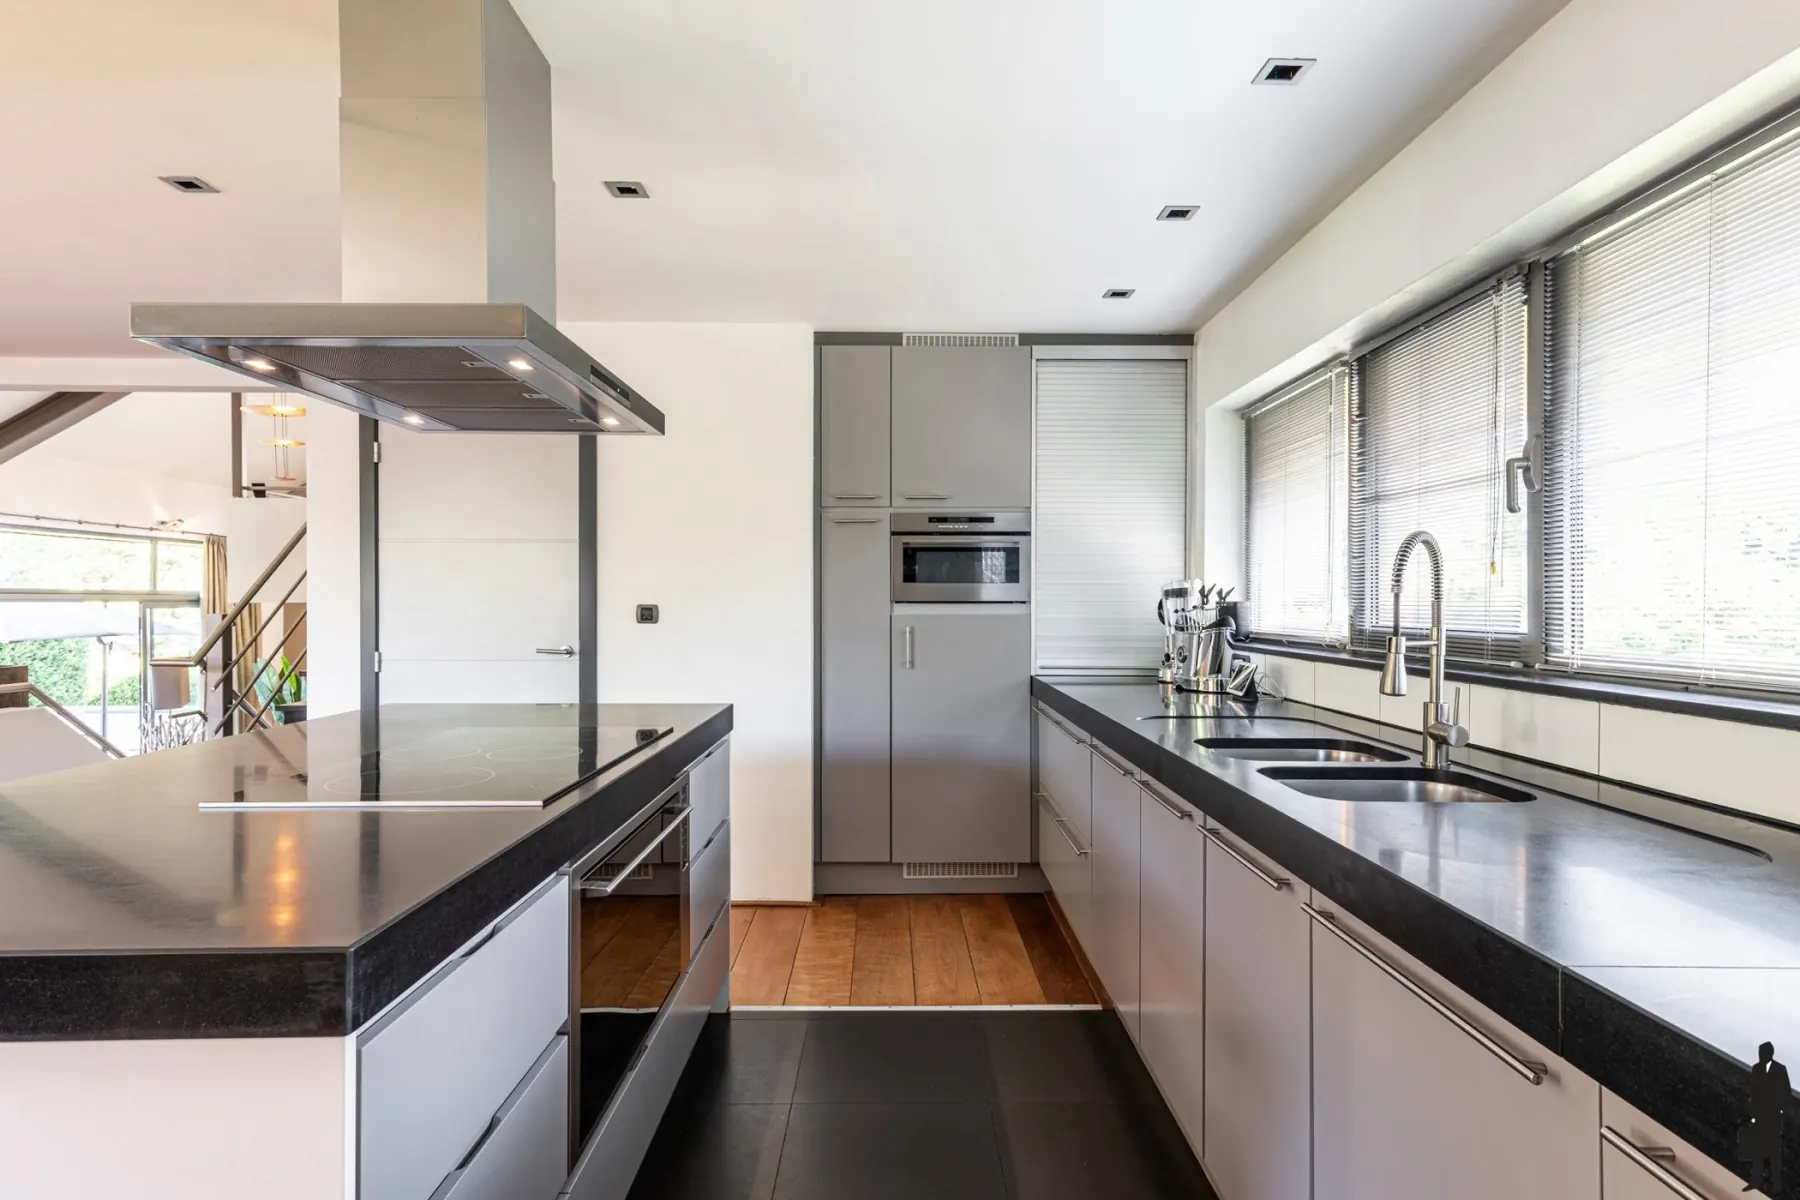
Kitchen island with built-in Siemens appliances
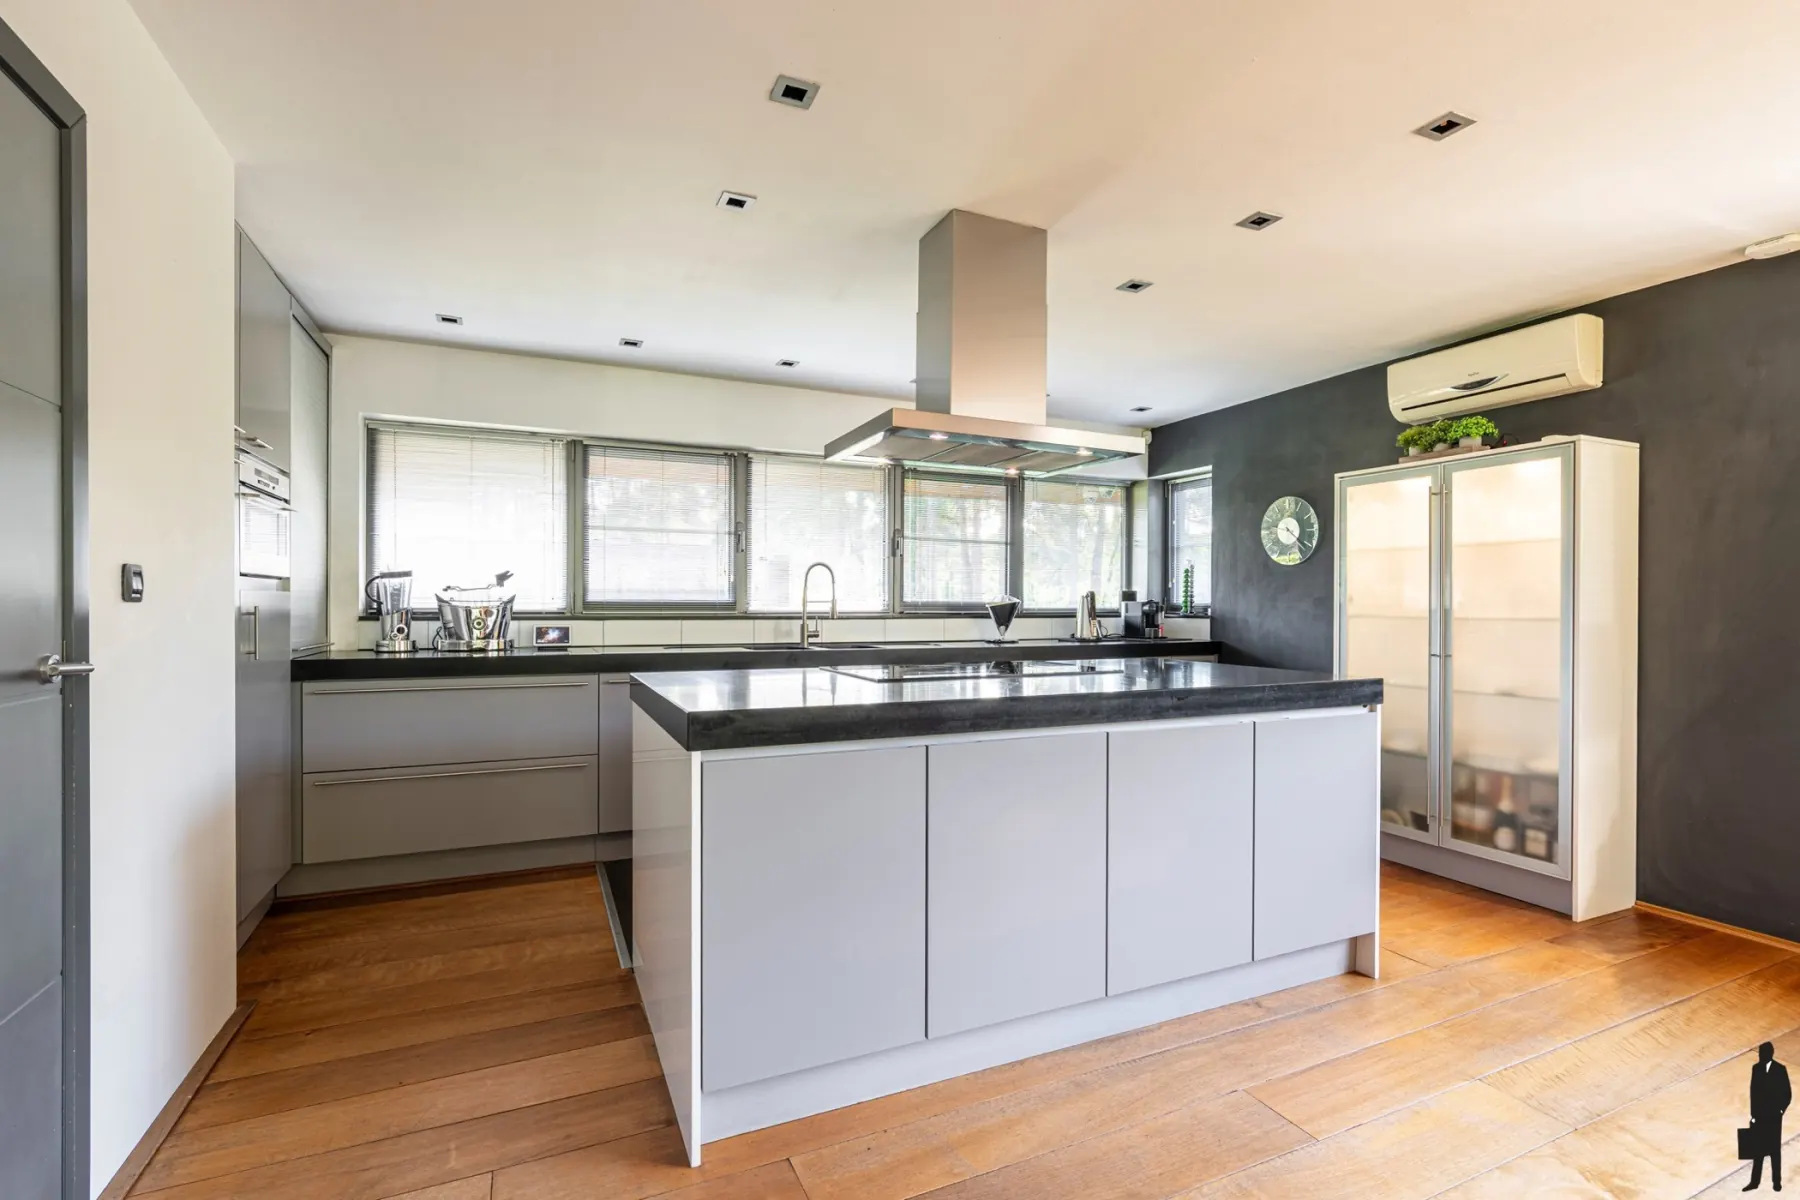
Family kitchen with cooking island and dark worktop

Sleeping and wellness

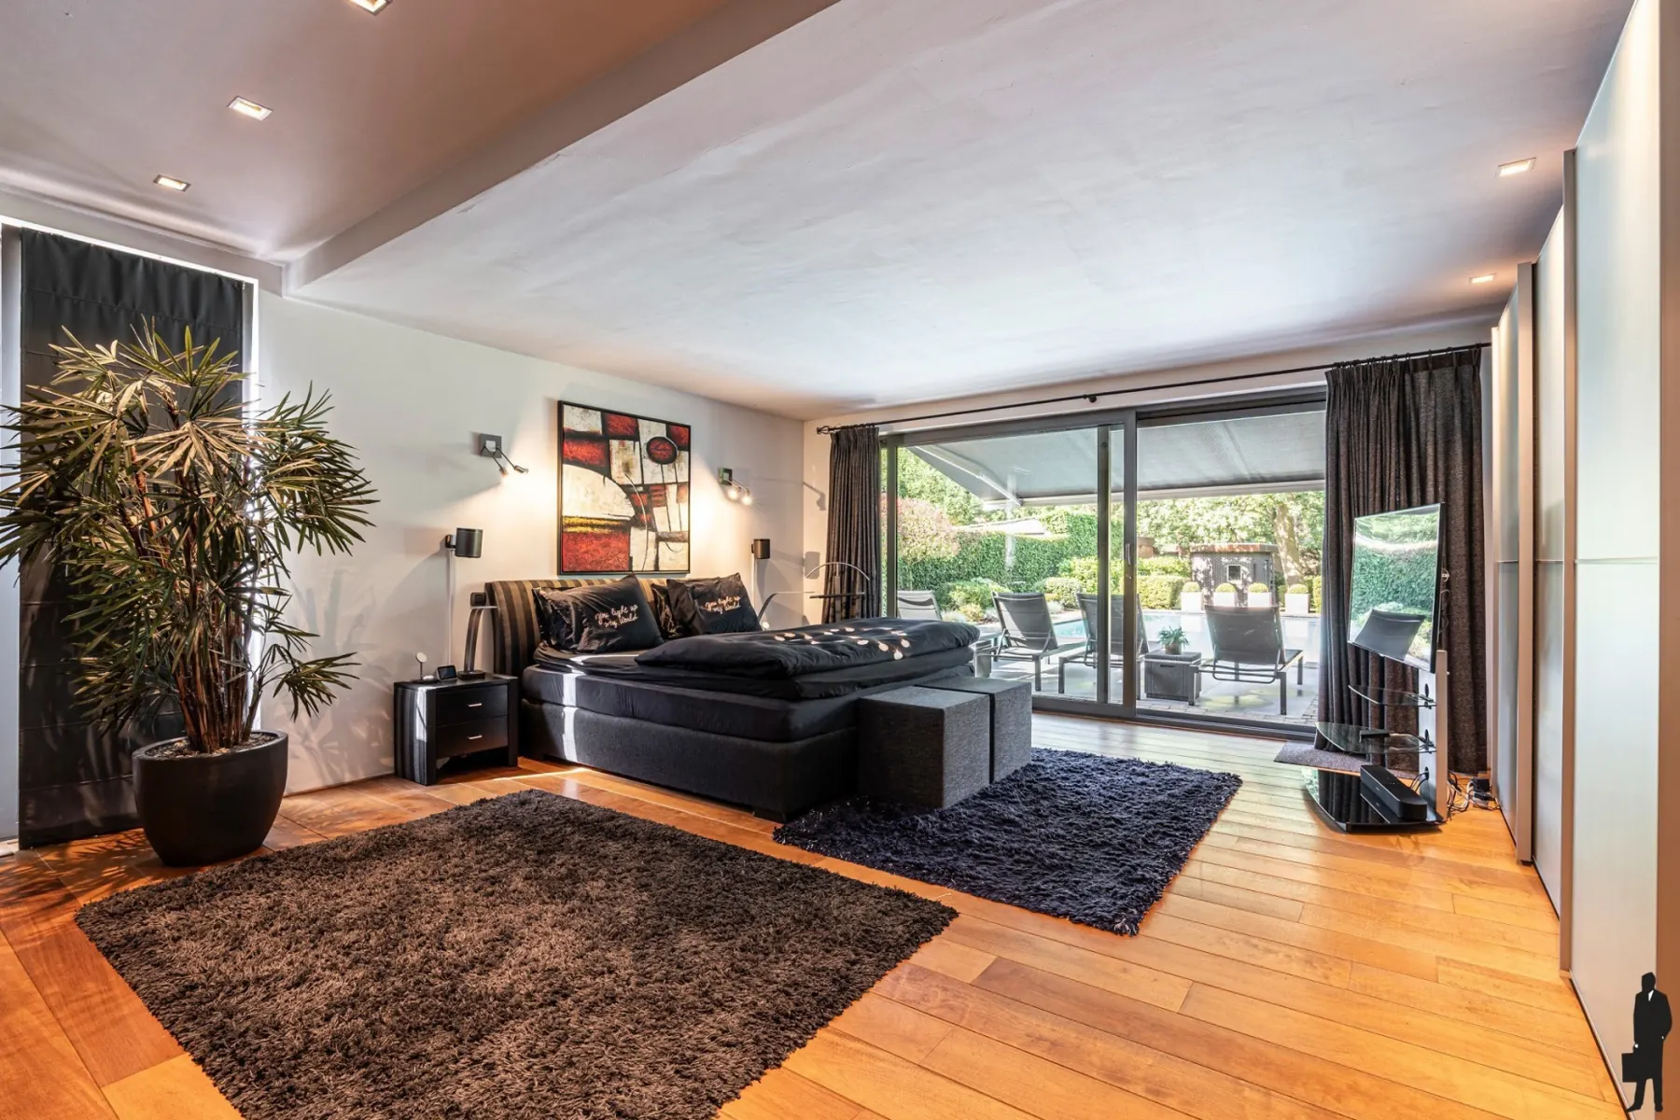
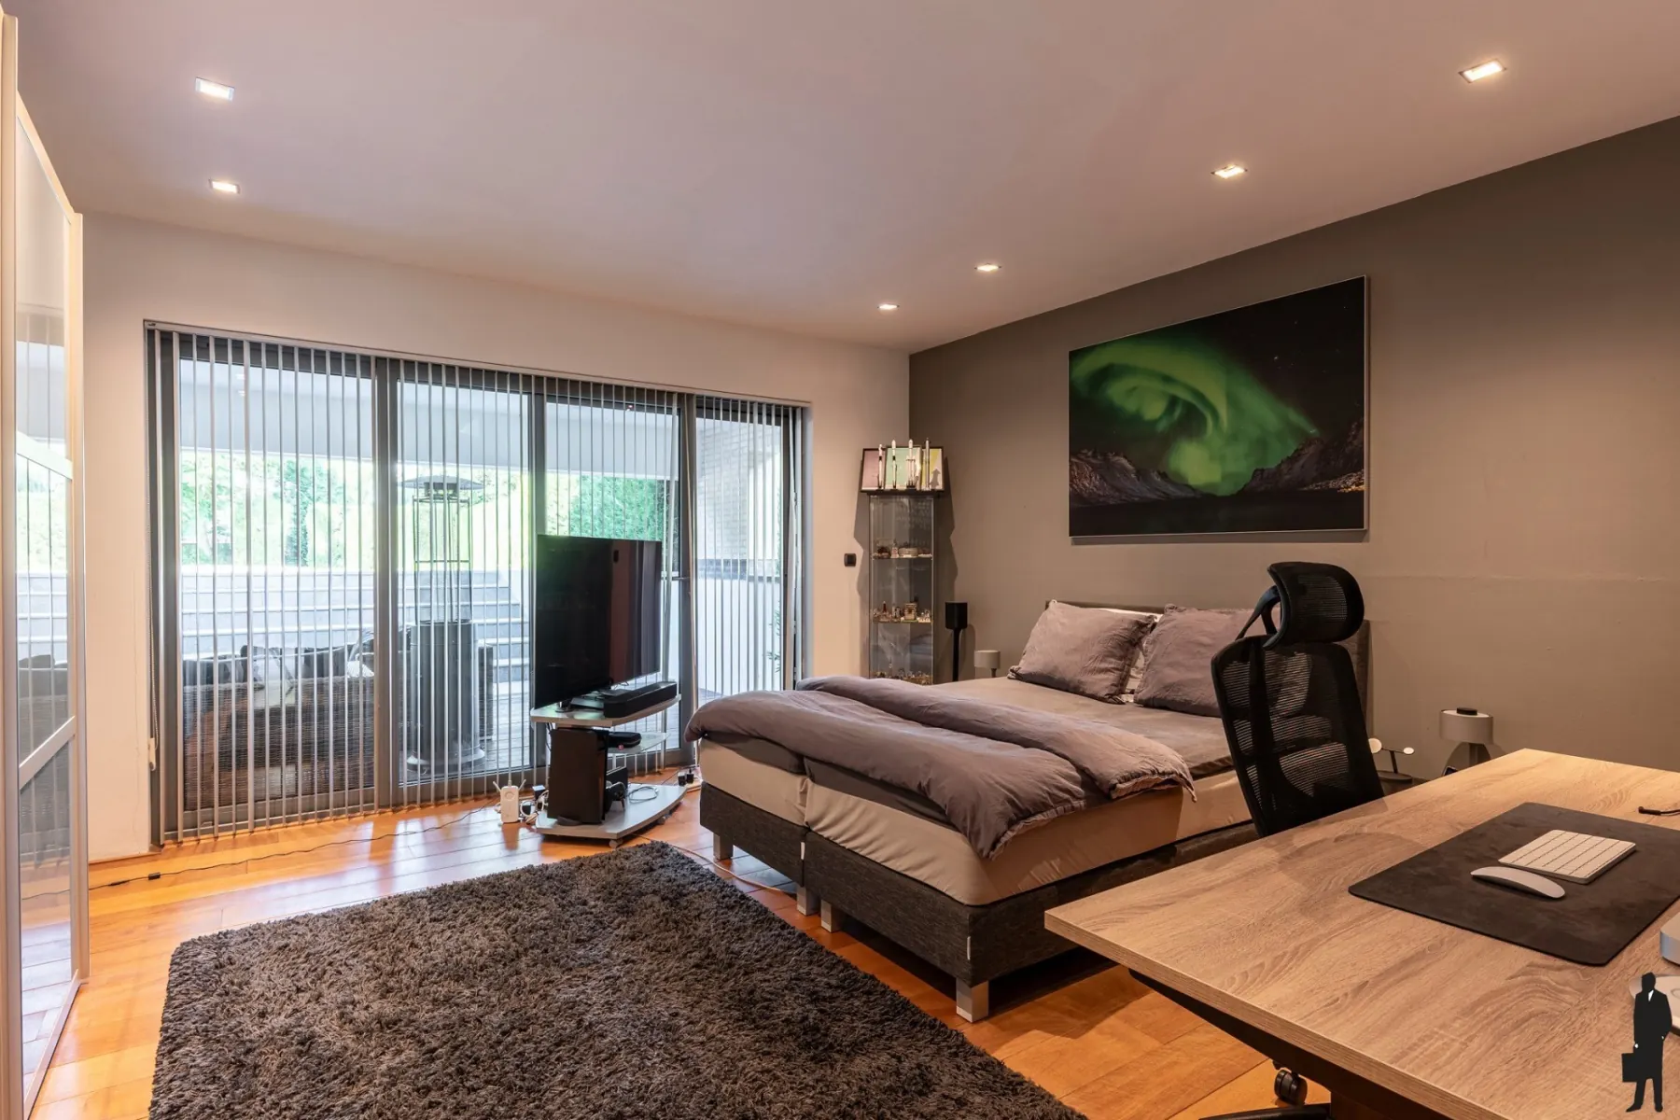
Garden-level bedroom with sliding doors to the pool
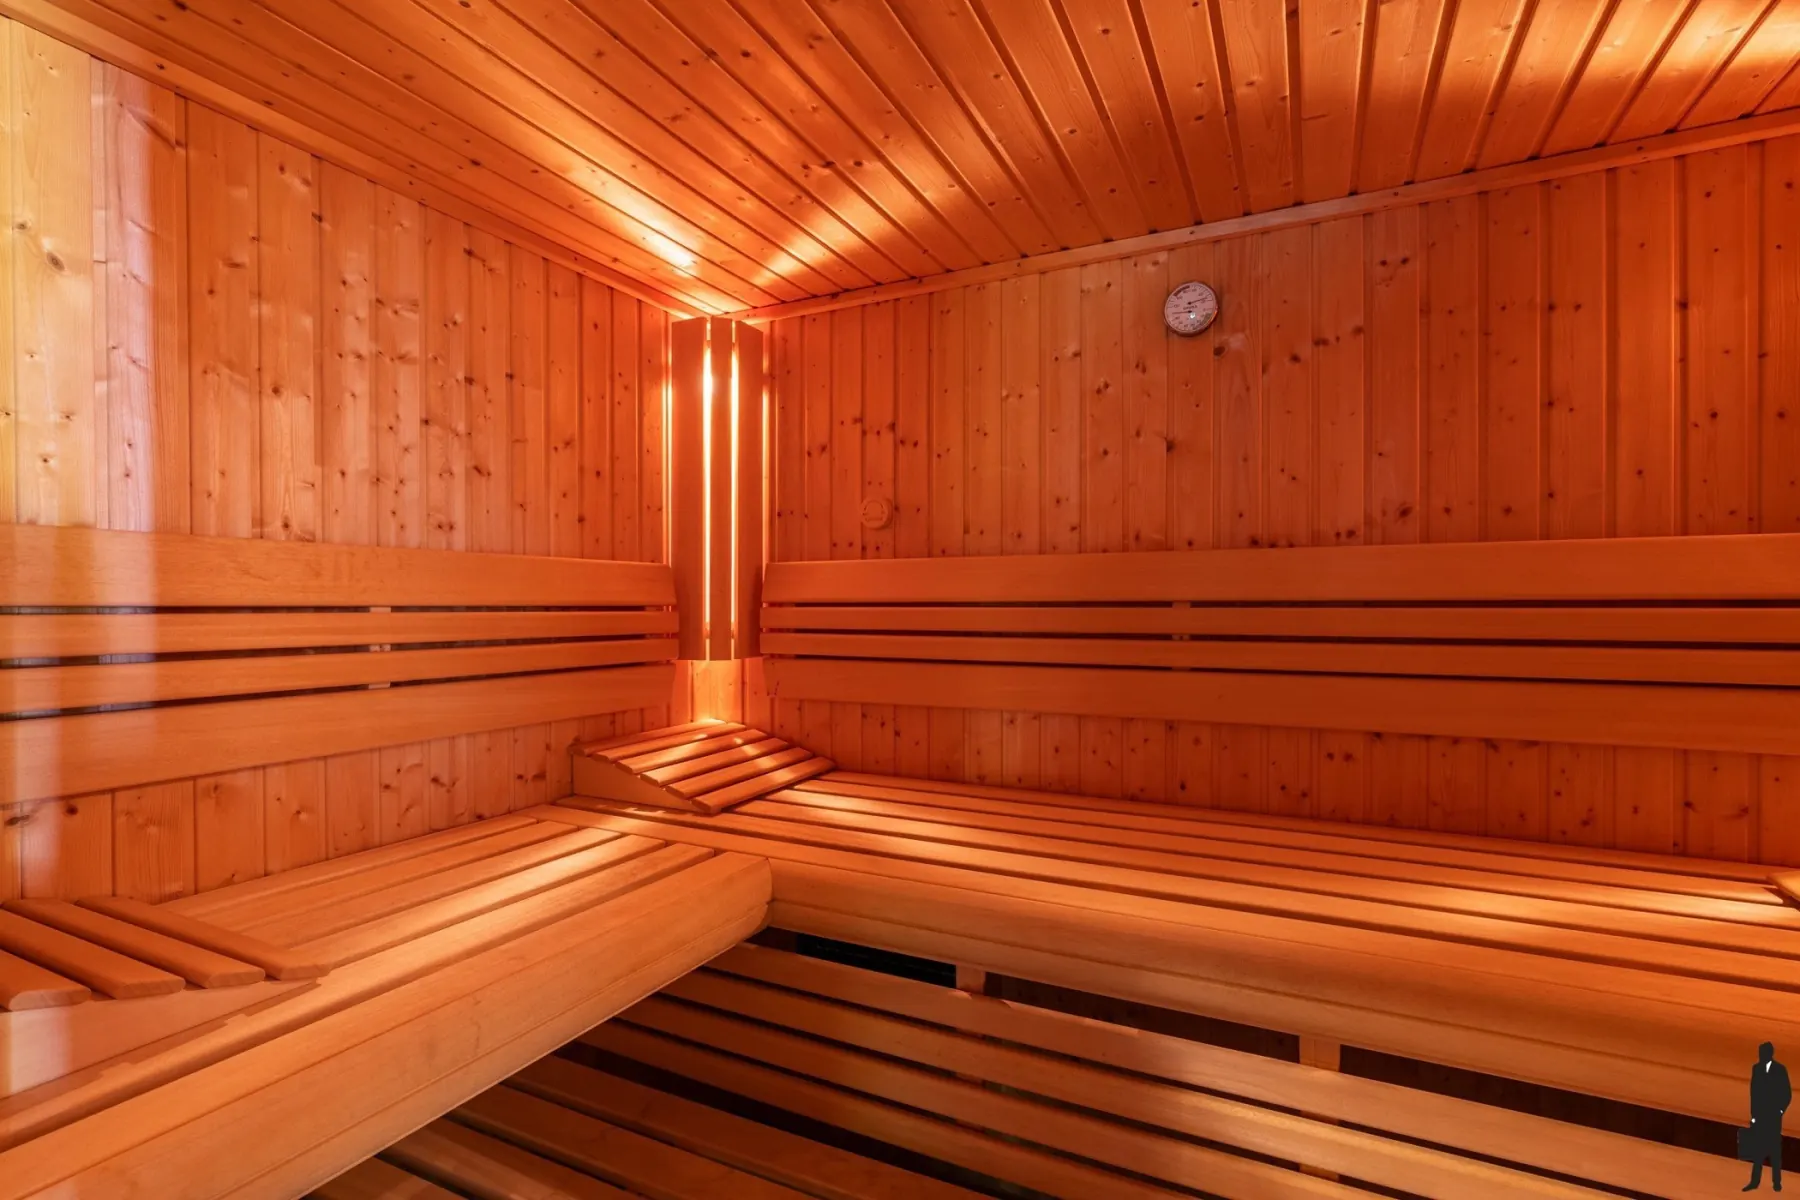
Finnish sauna
Finnish sauna
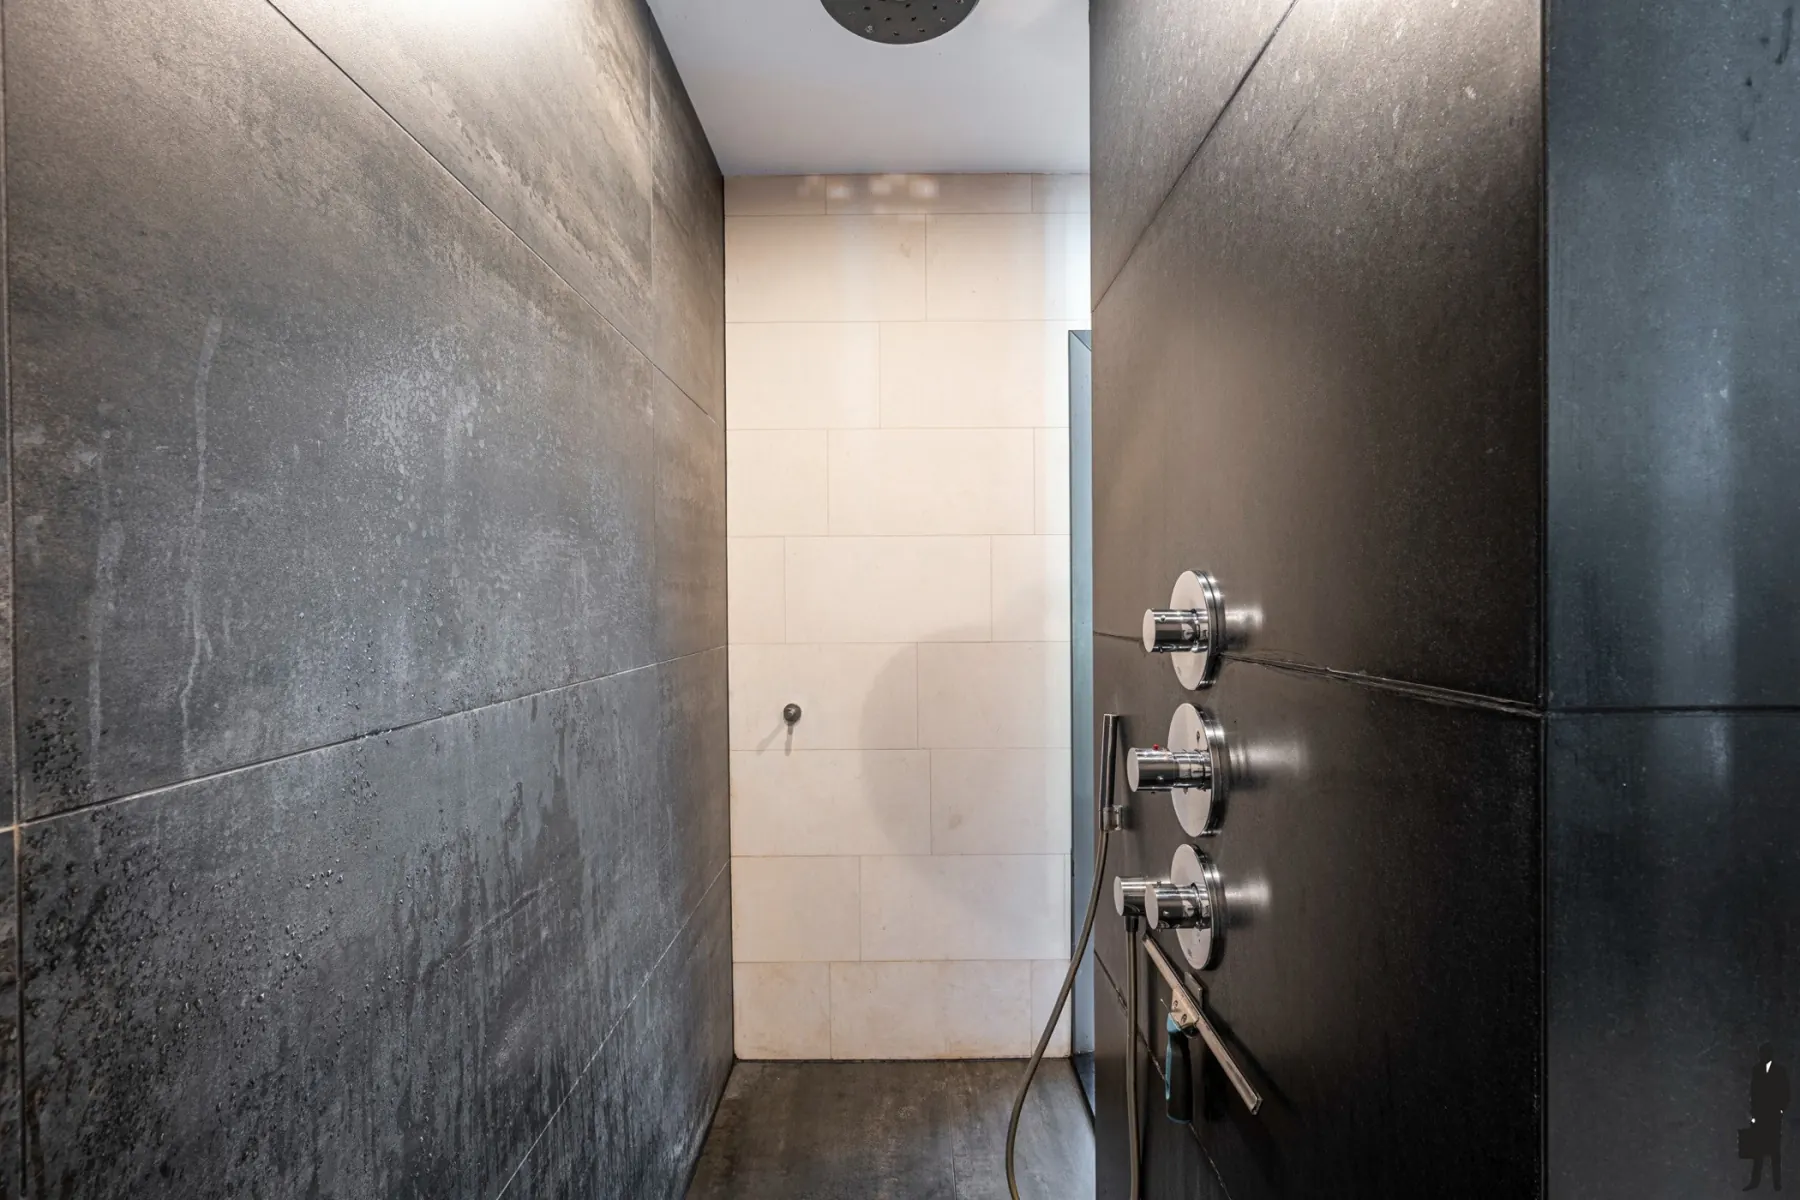
Walk-in shower by the sauna
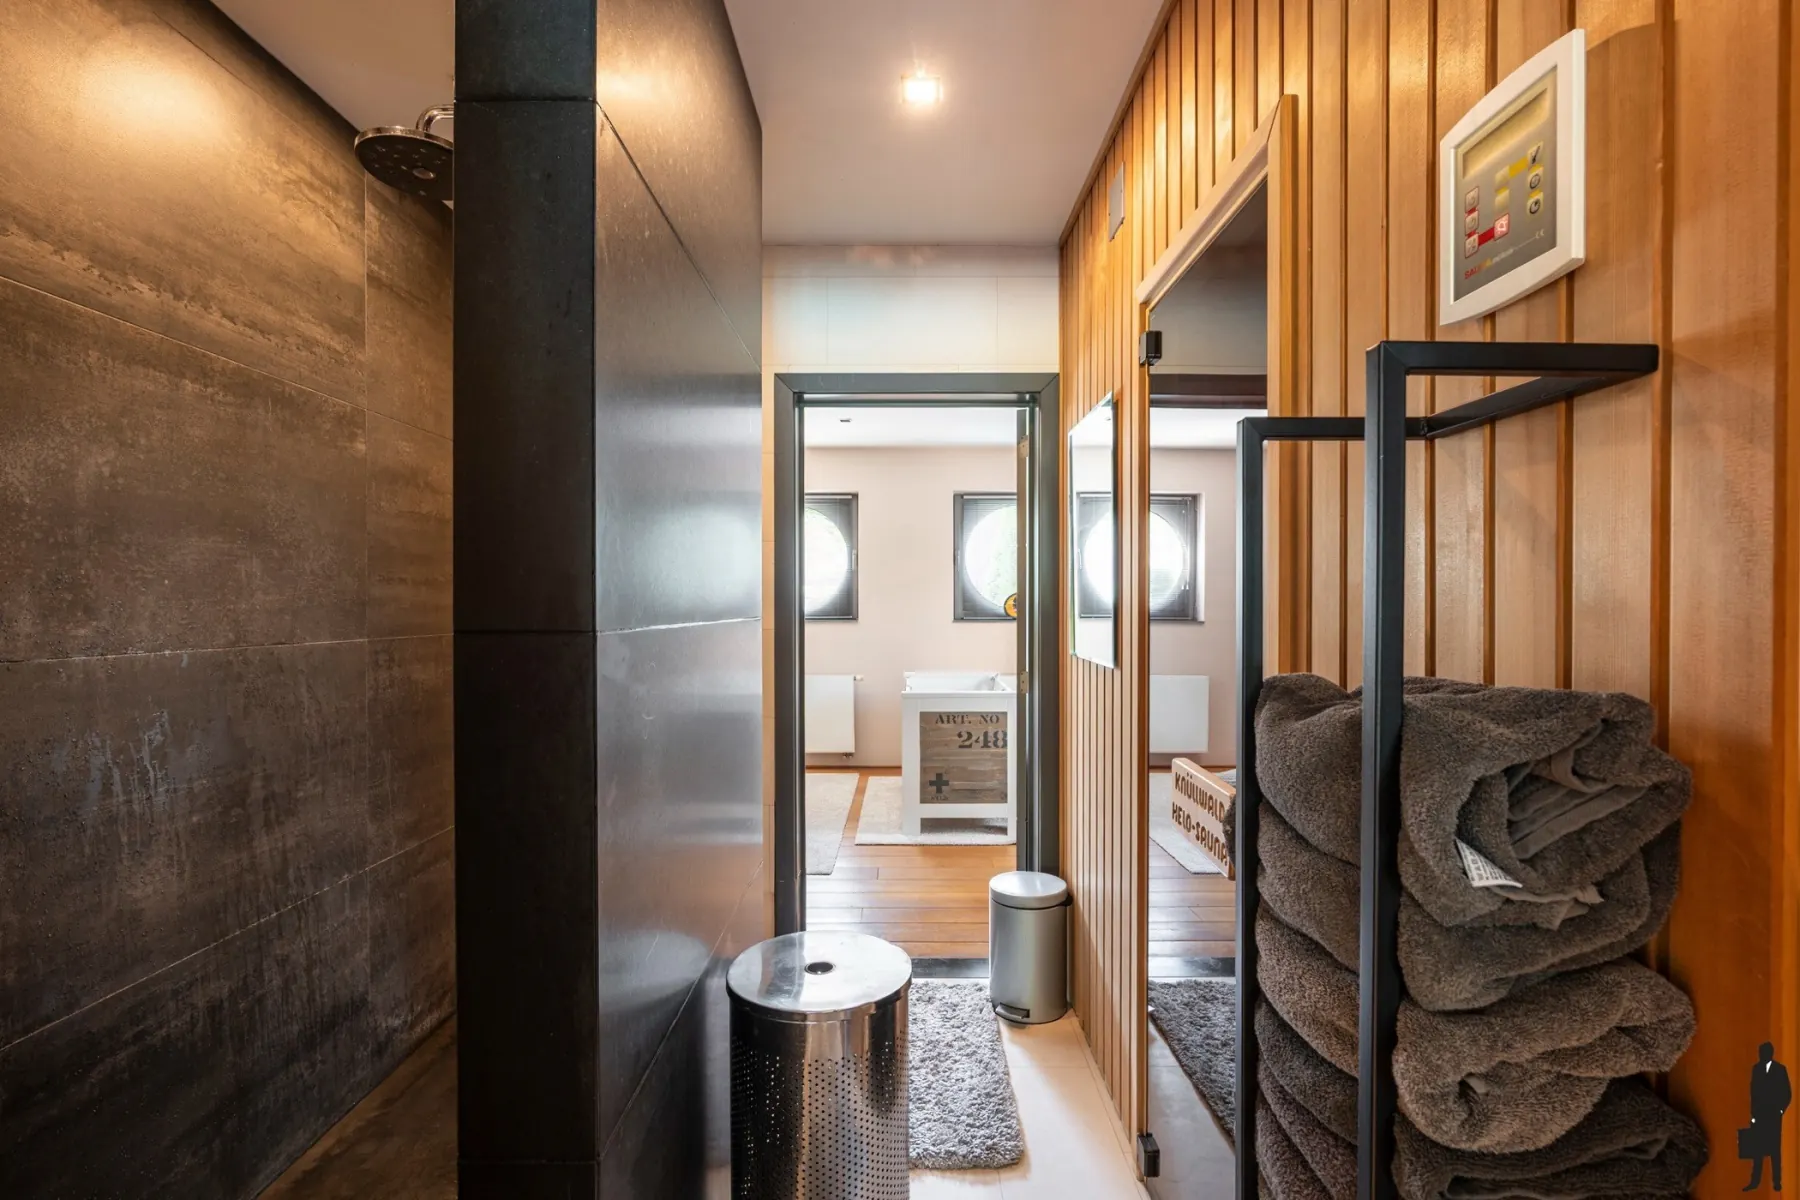
Wellness area with sauna and second bathroom
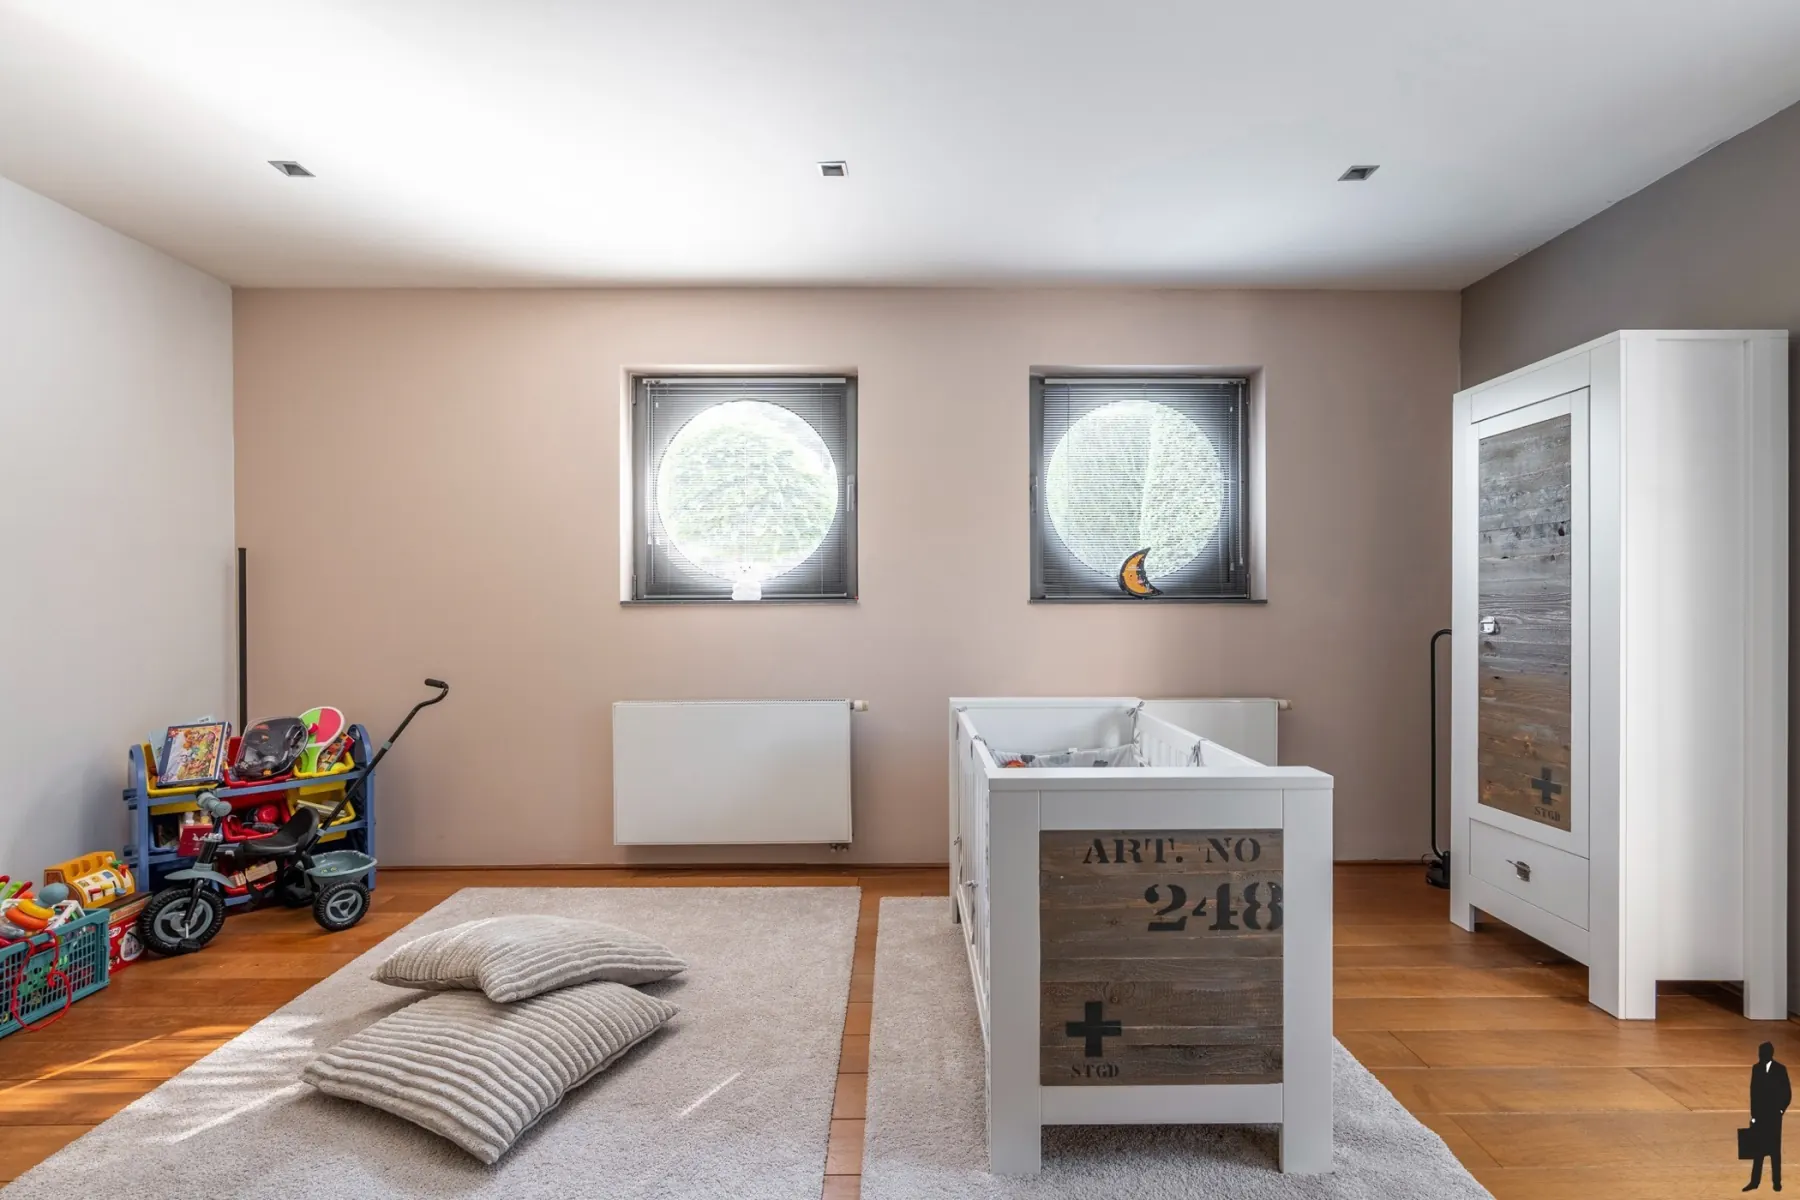
Child's bedroom with round windows
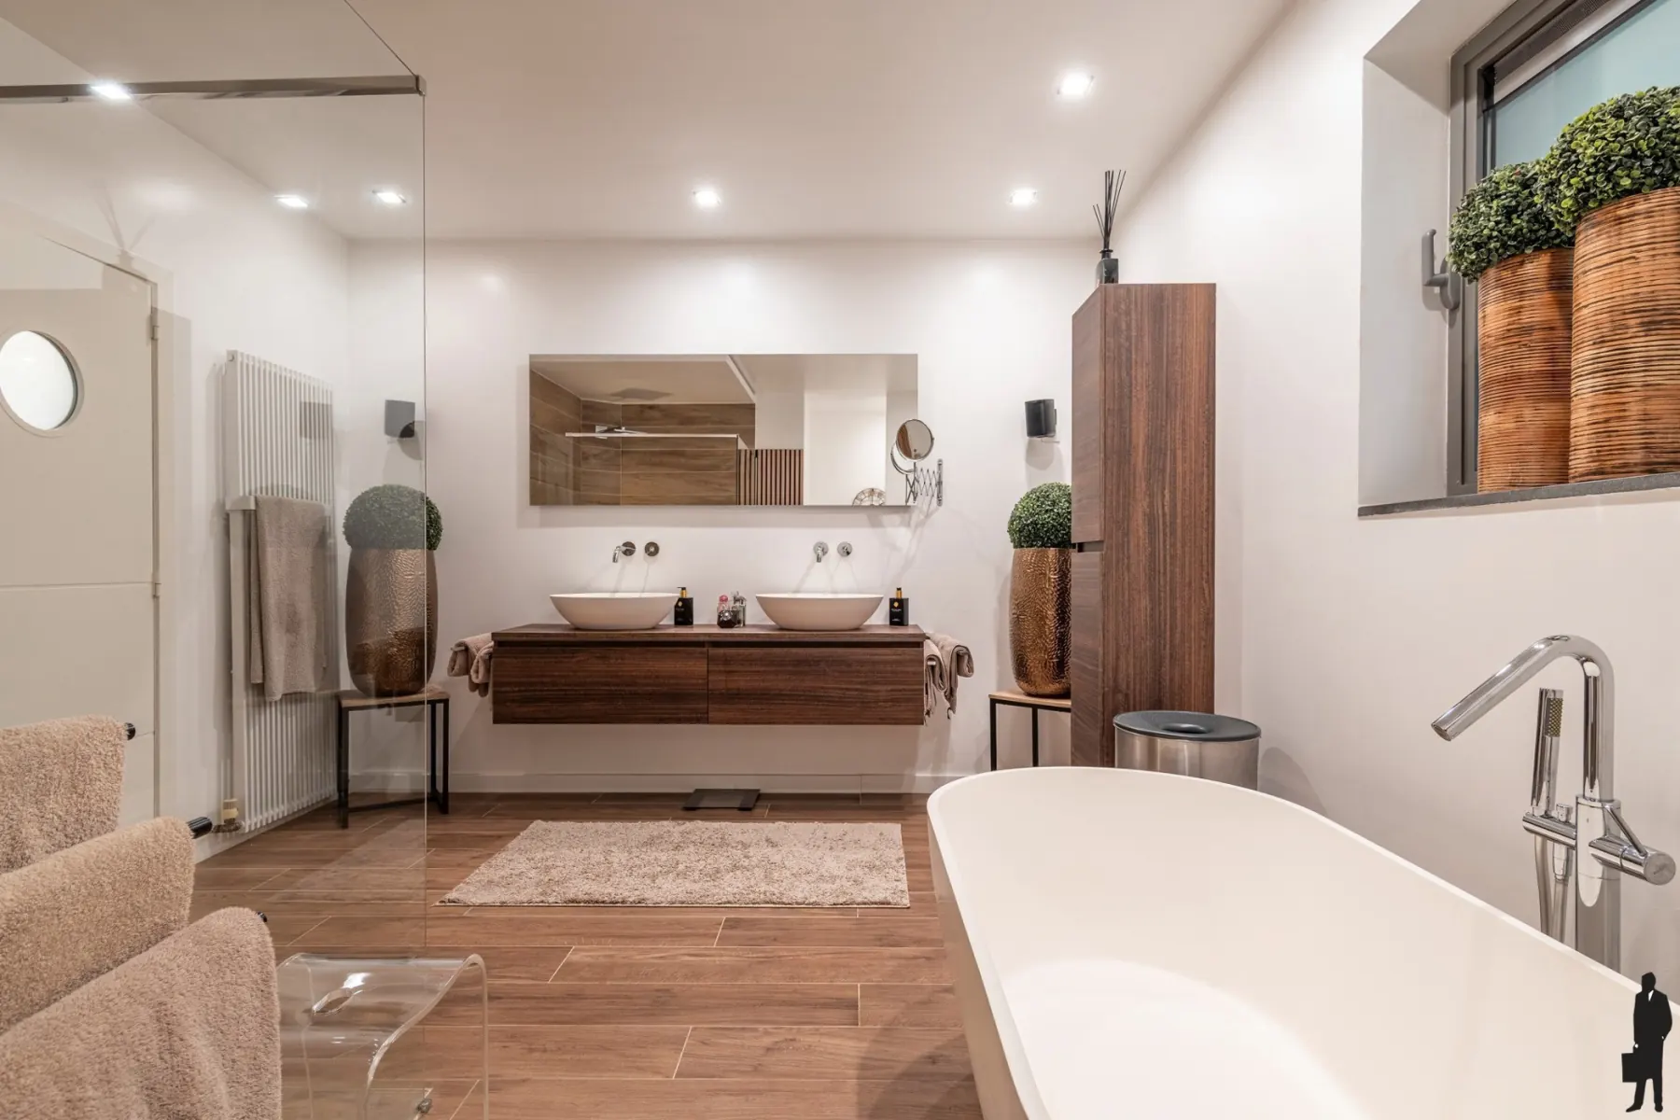
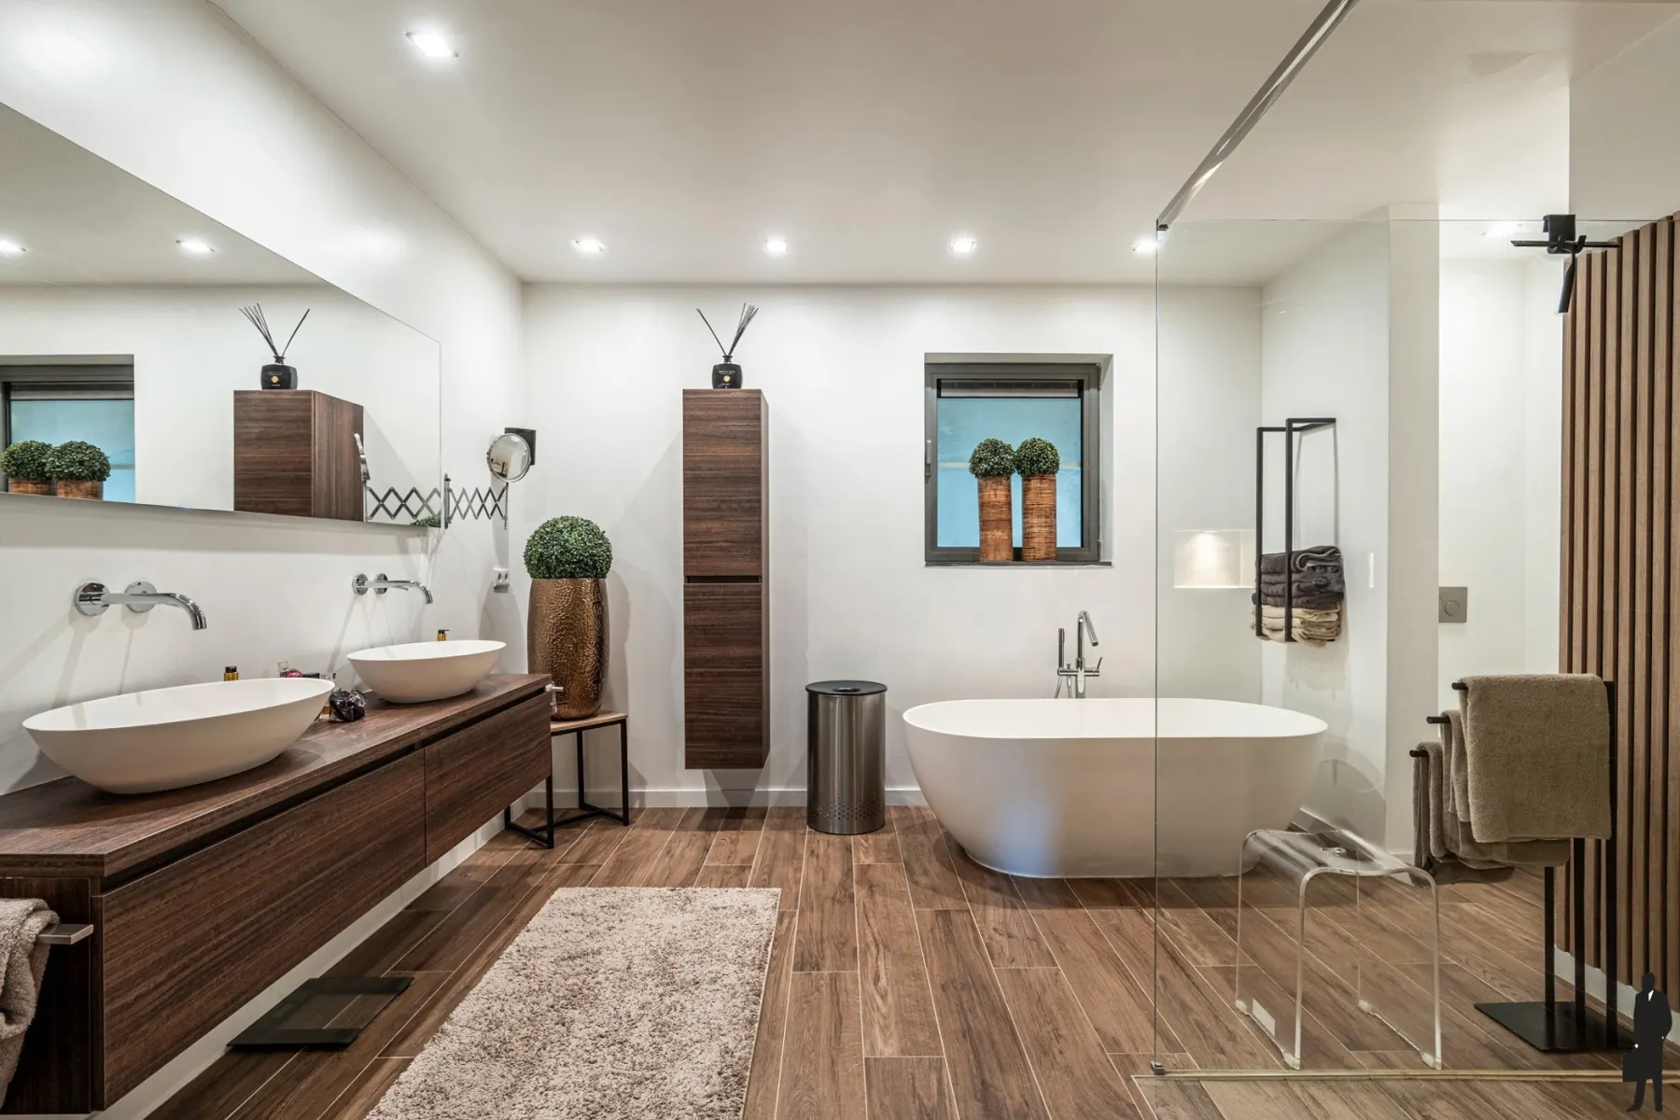
Family bathroom from 2023 with double washbasin
Bathroom with freestanding bath
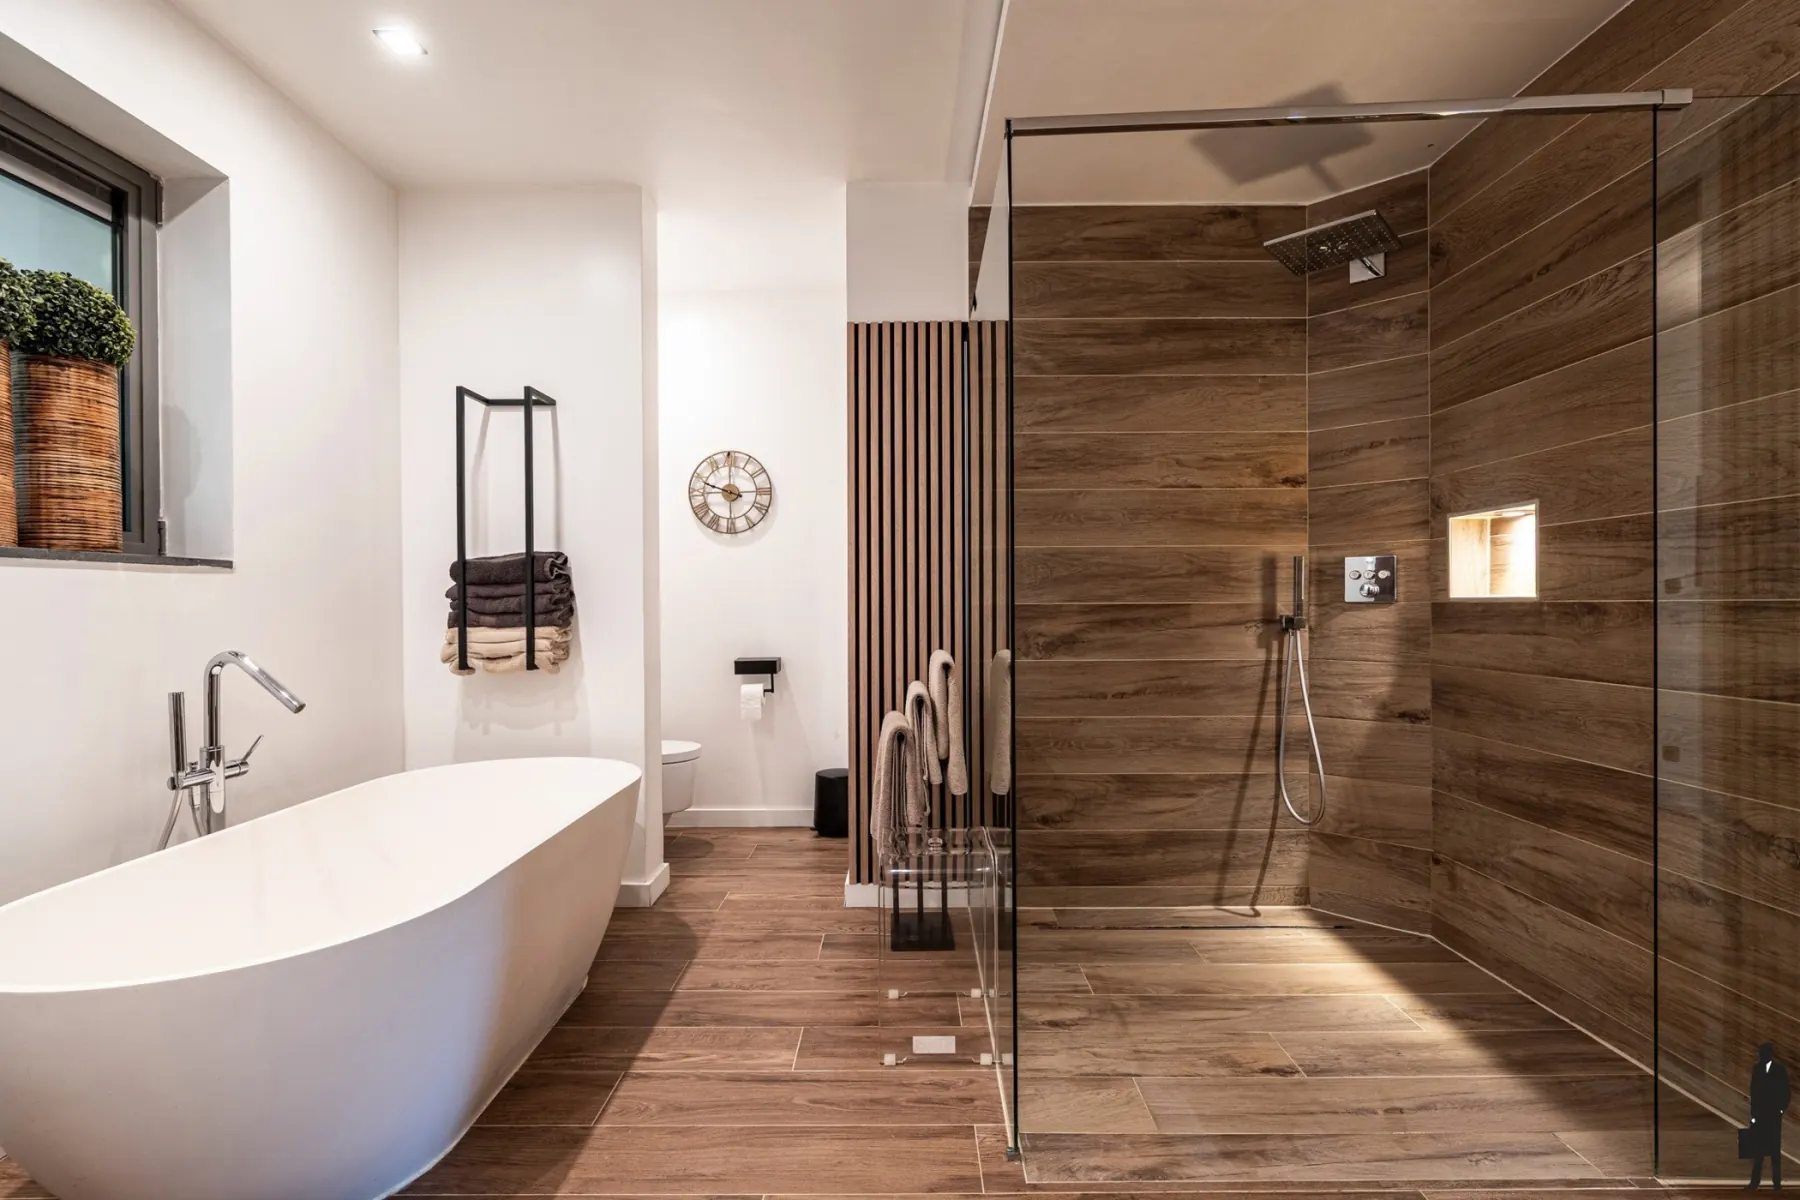
Walk-in shower and freestanding bath in the family bathroom
33 m² master bedroom
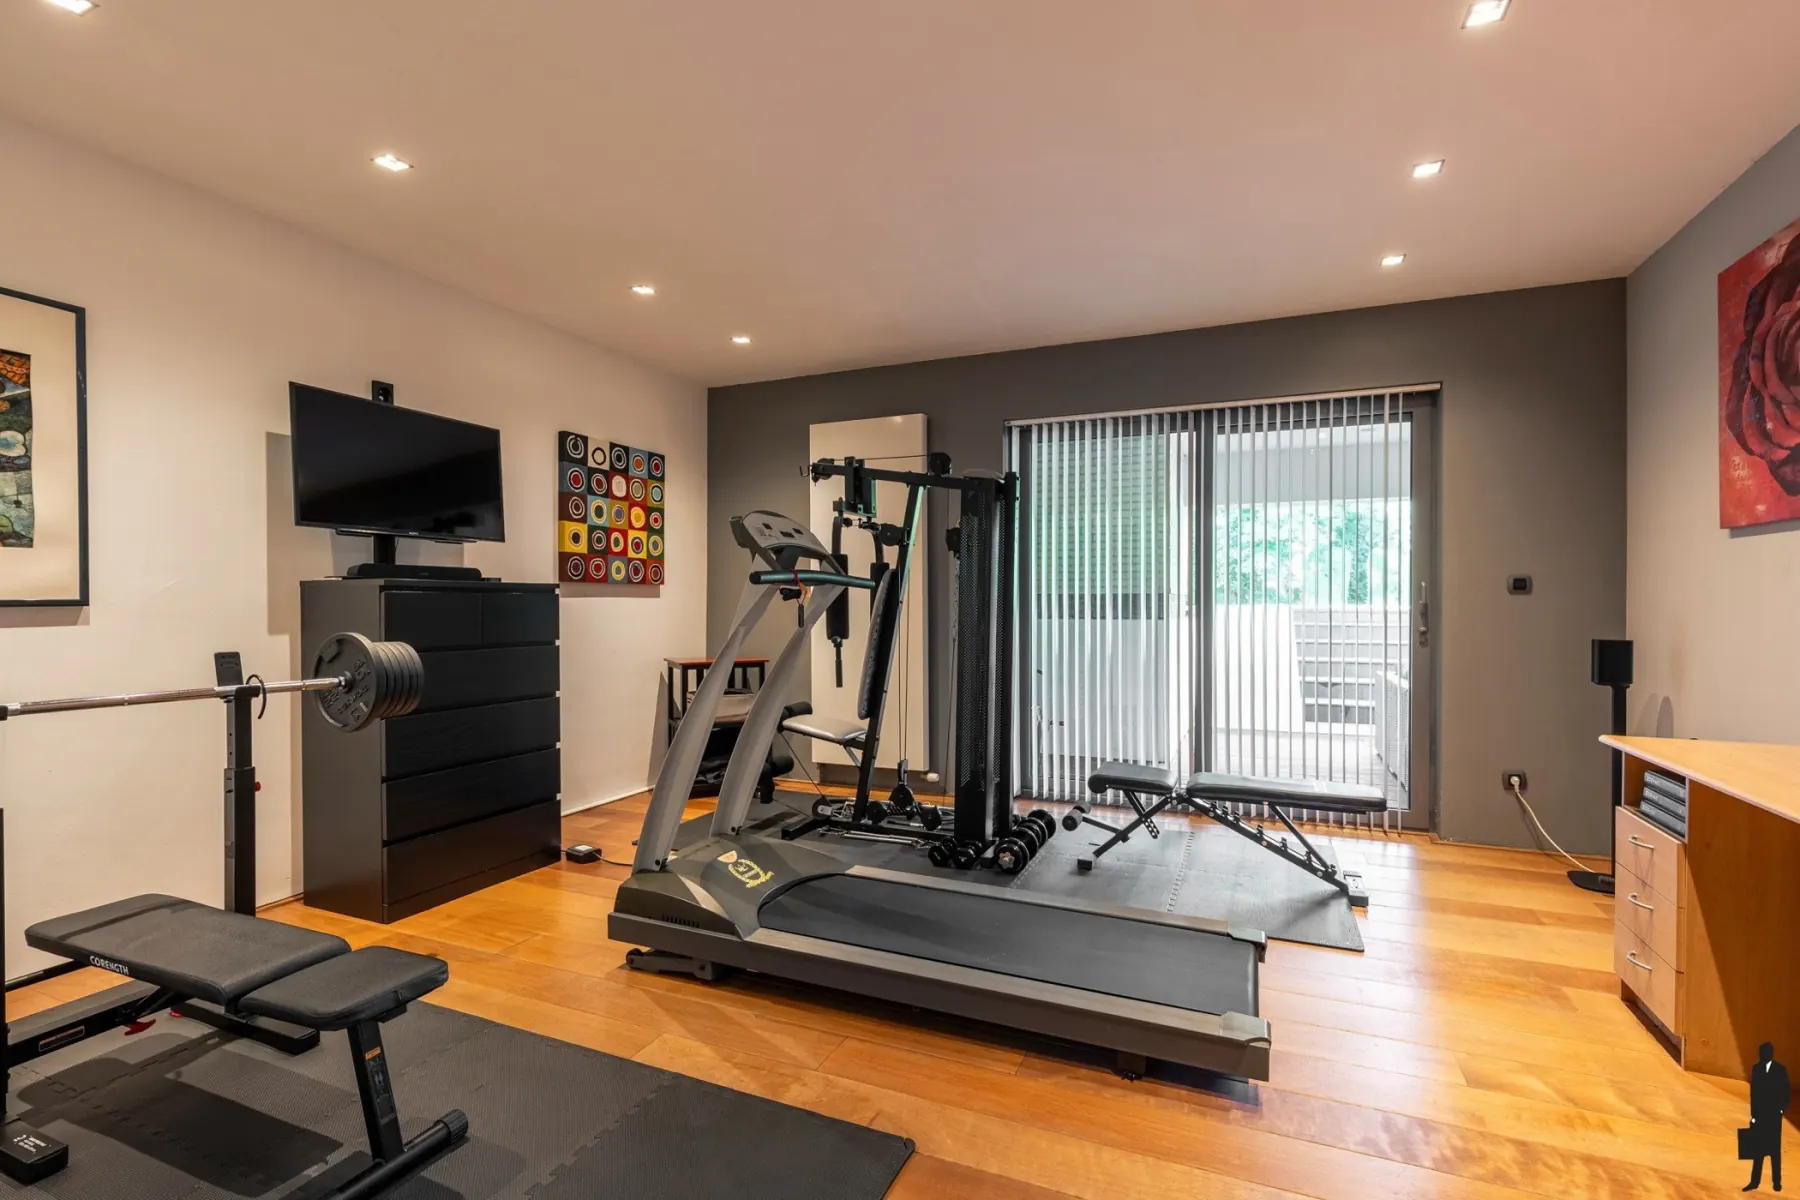
Bedroom set up as a fitness room
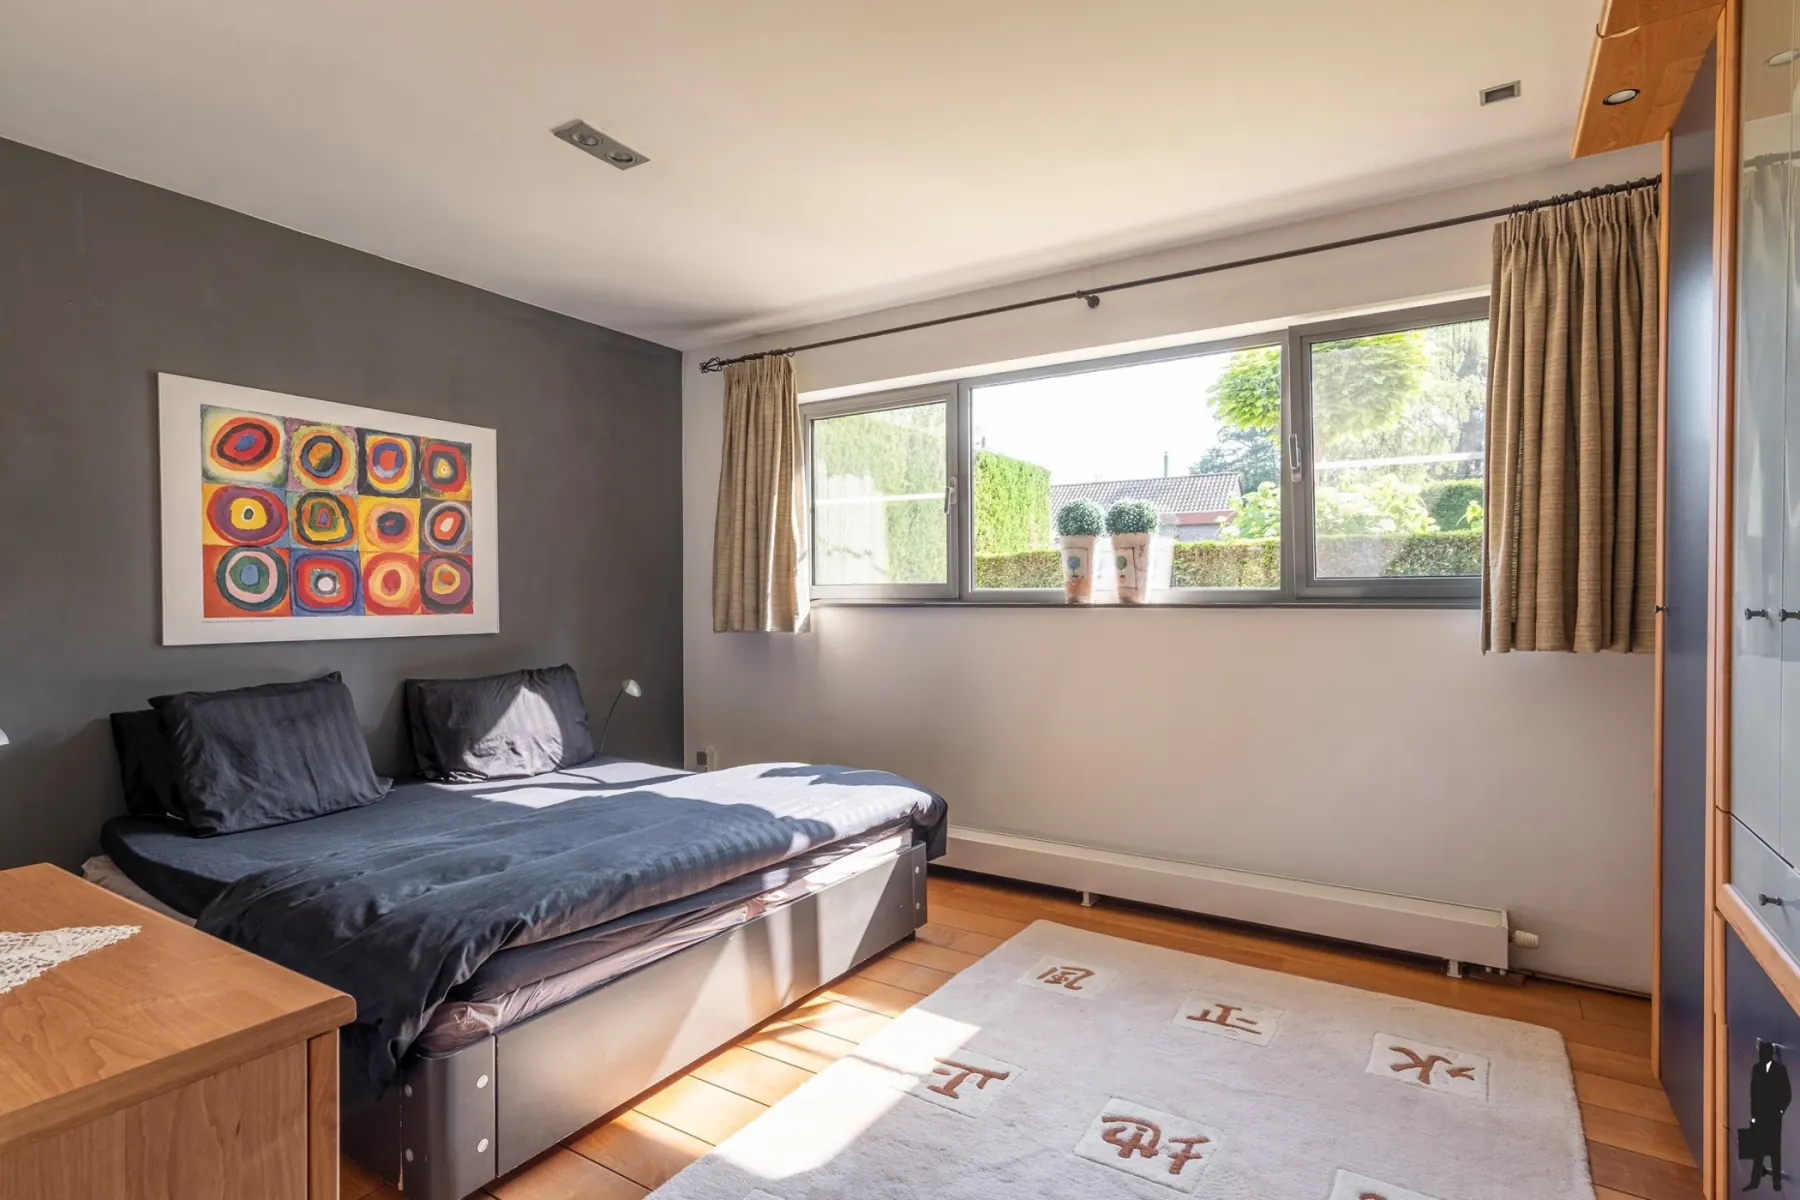
Bedroom overlooking the garden

Working

Mezzanine overlooking the living room
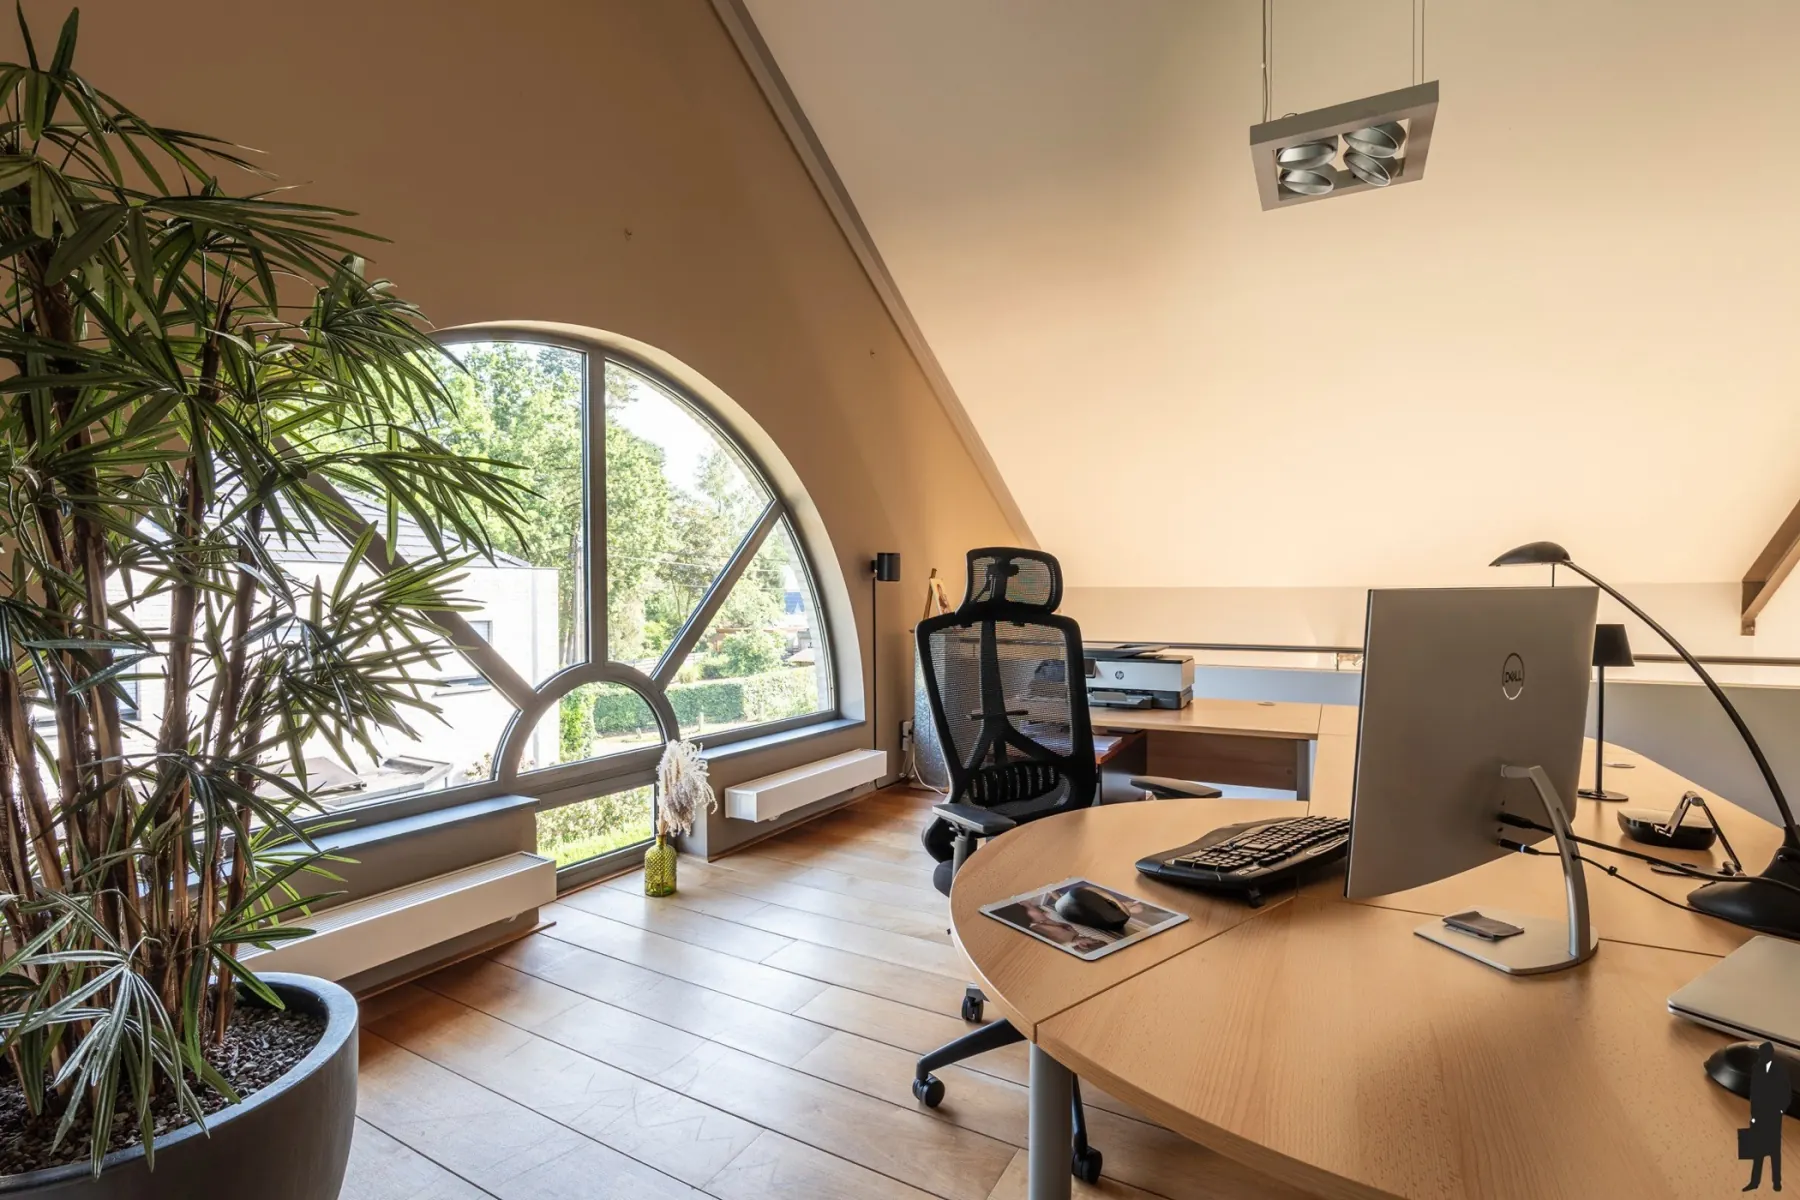
31 m² office with arched window
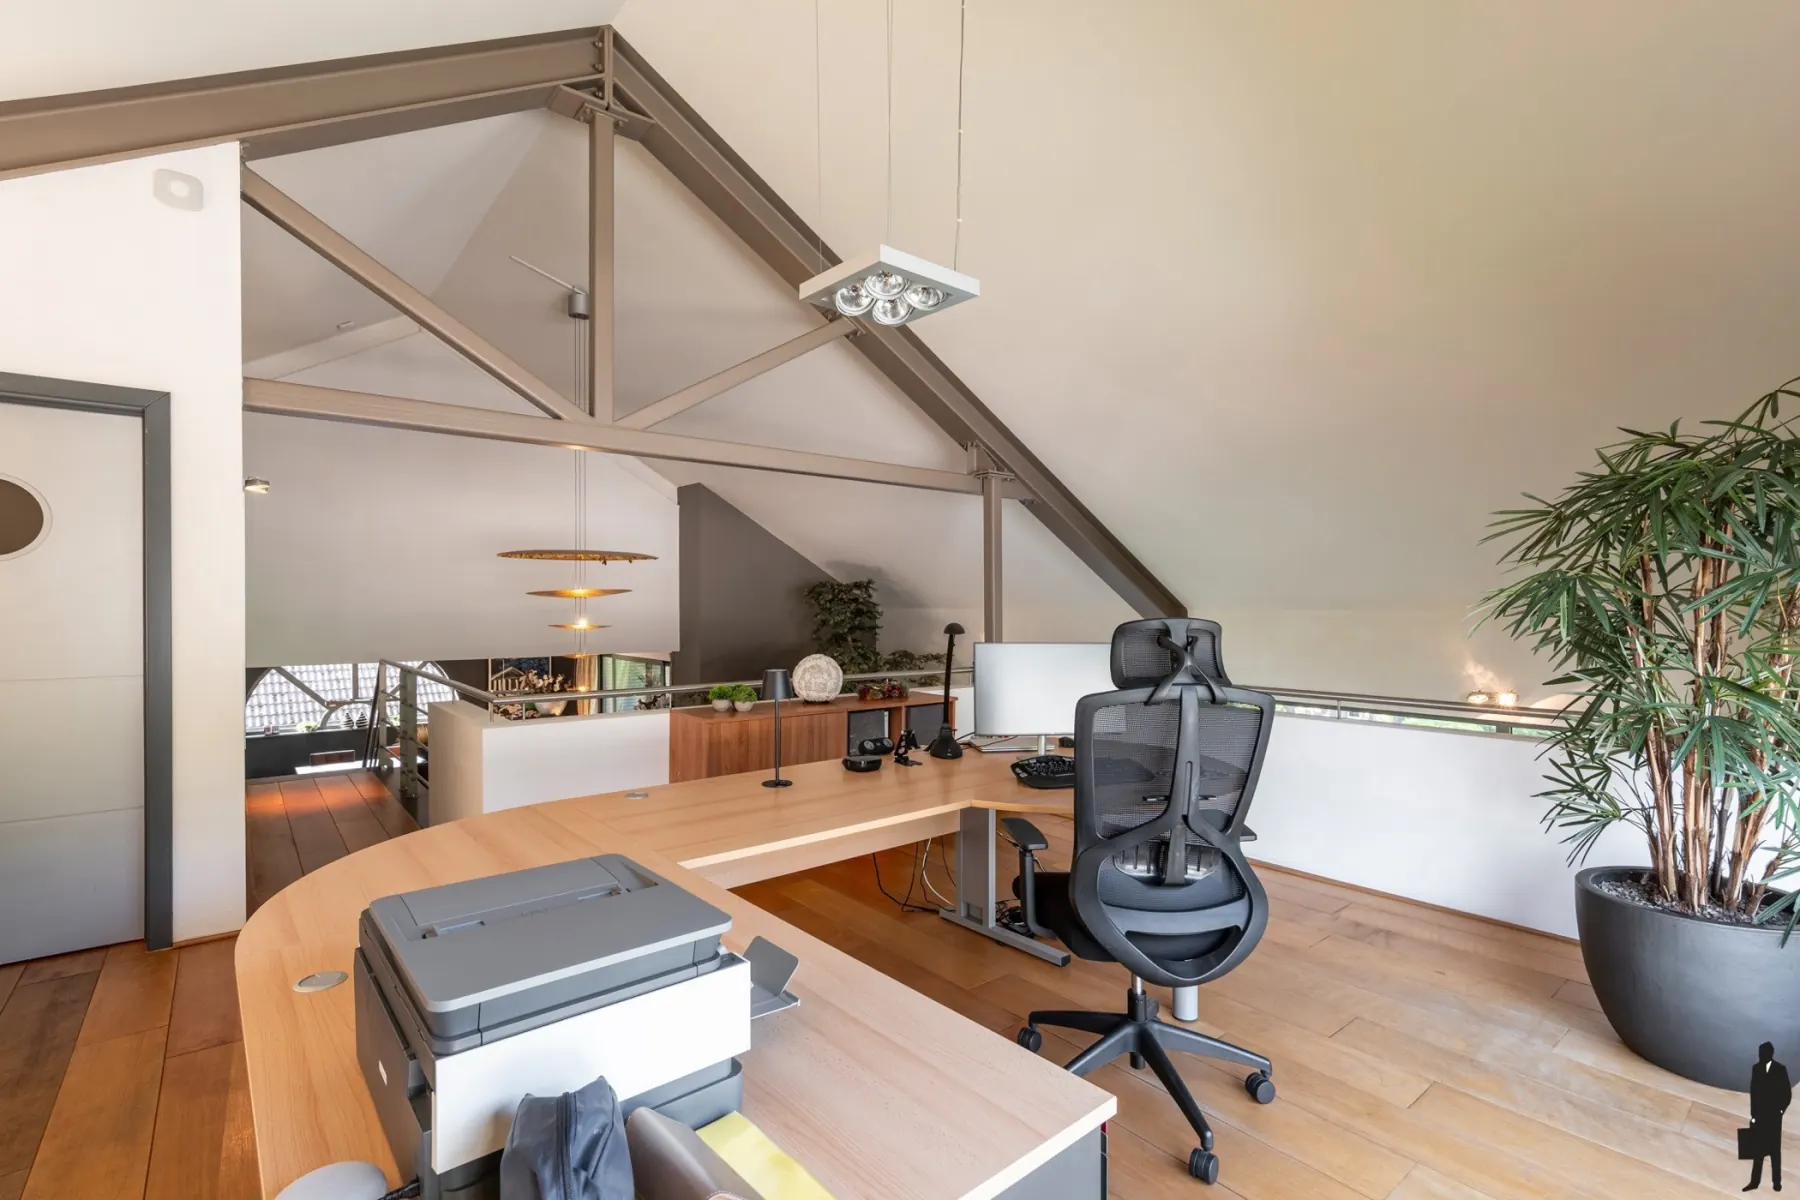
Workspace beneath the ridge with exposed rafters

Like to view the villa? Call or email the agent

Villa Grandeur is sold through De Boer & Partners. Agent Andres van Elten knows the villa well, will answer your questions and arranges the viewing directly with you, also if you are travelling from the Netherlands.

Asking price €1,095,000. Dennenlaan 58, 2960 Brecht (Sint-Job-in-'t-Goor), Belgium.

Andres van Elten Estate agent at De Boer & Partners, Malle office
Call the agent Email the agent